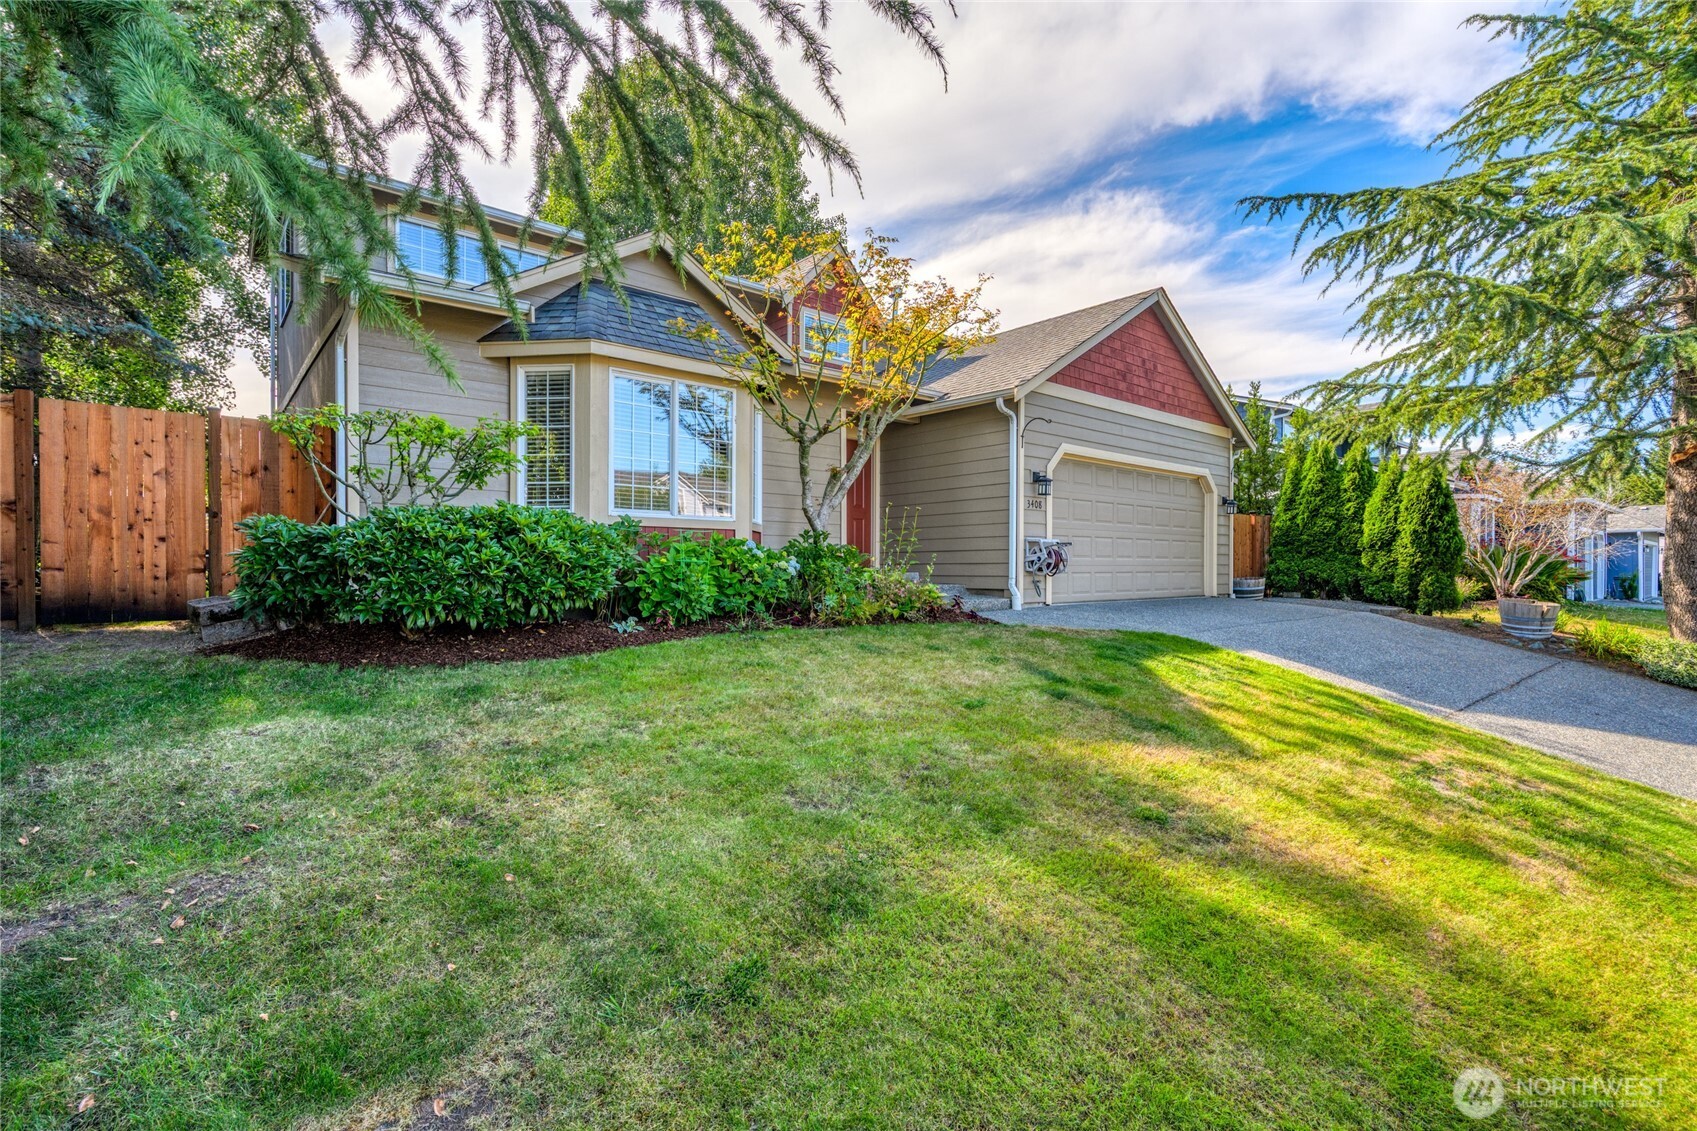
Two-story gray home with a red gable, double garage, and landscaped front lawn.
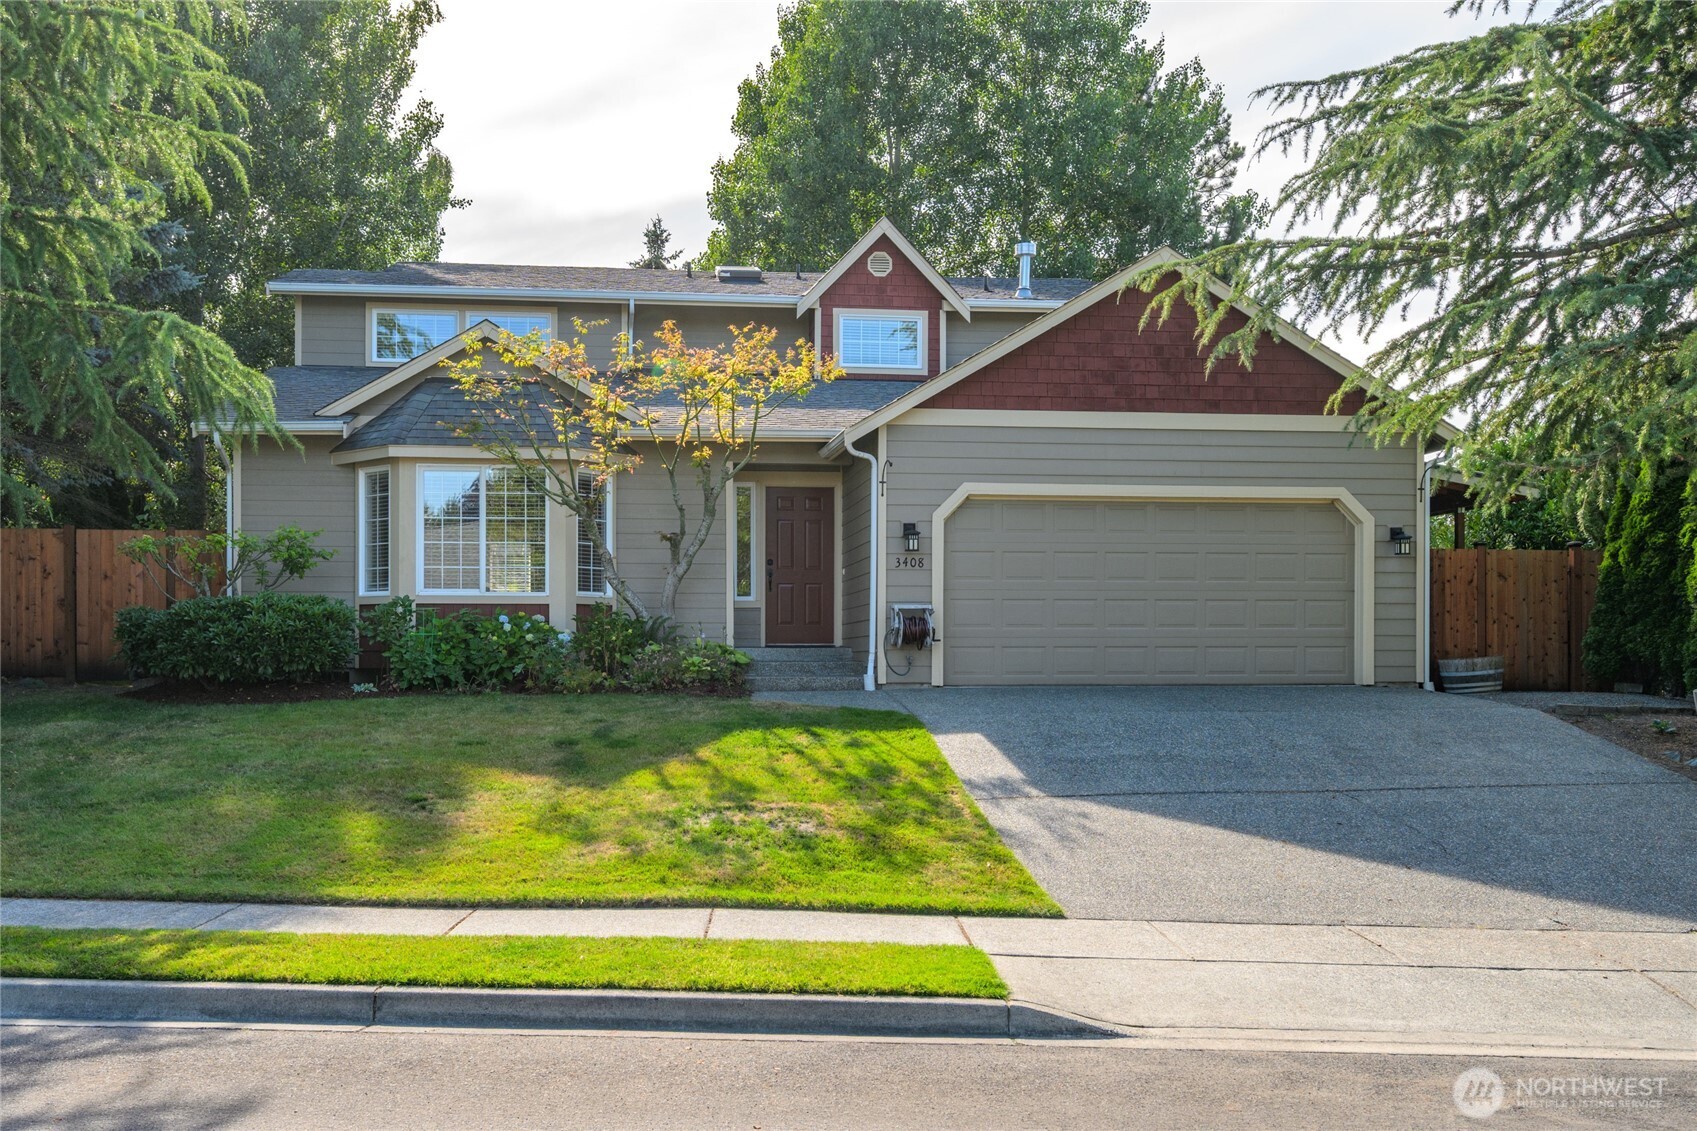
Gray two-story house with red gables, double garage, and a tree-shaded front lawn.
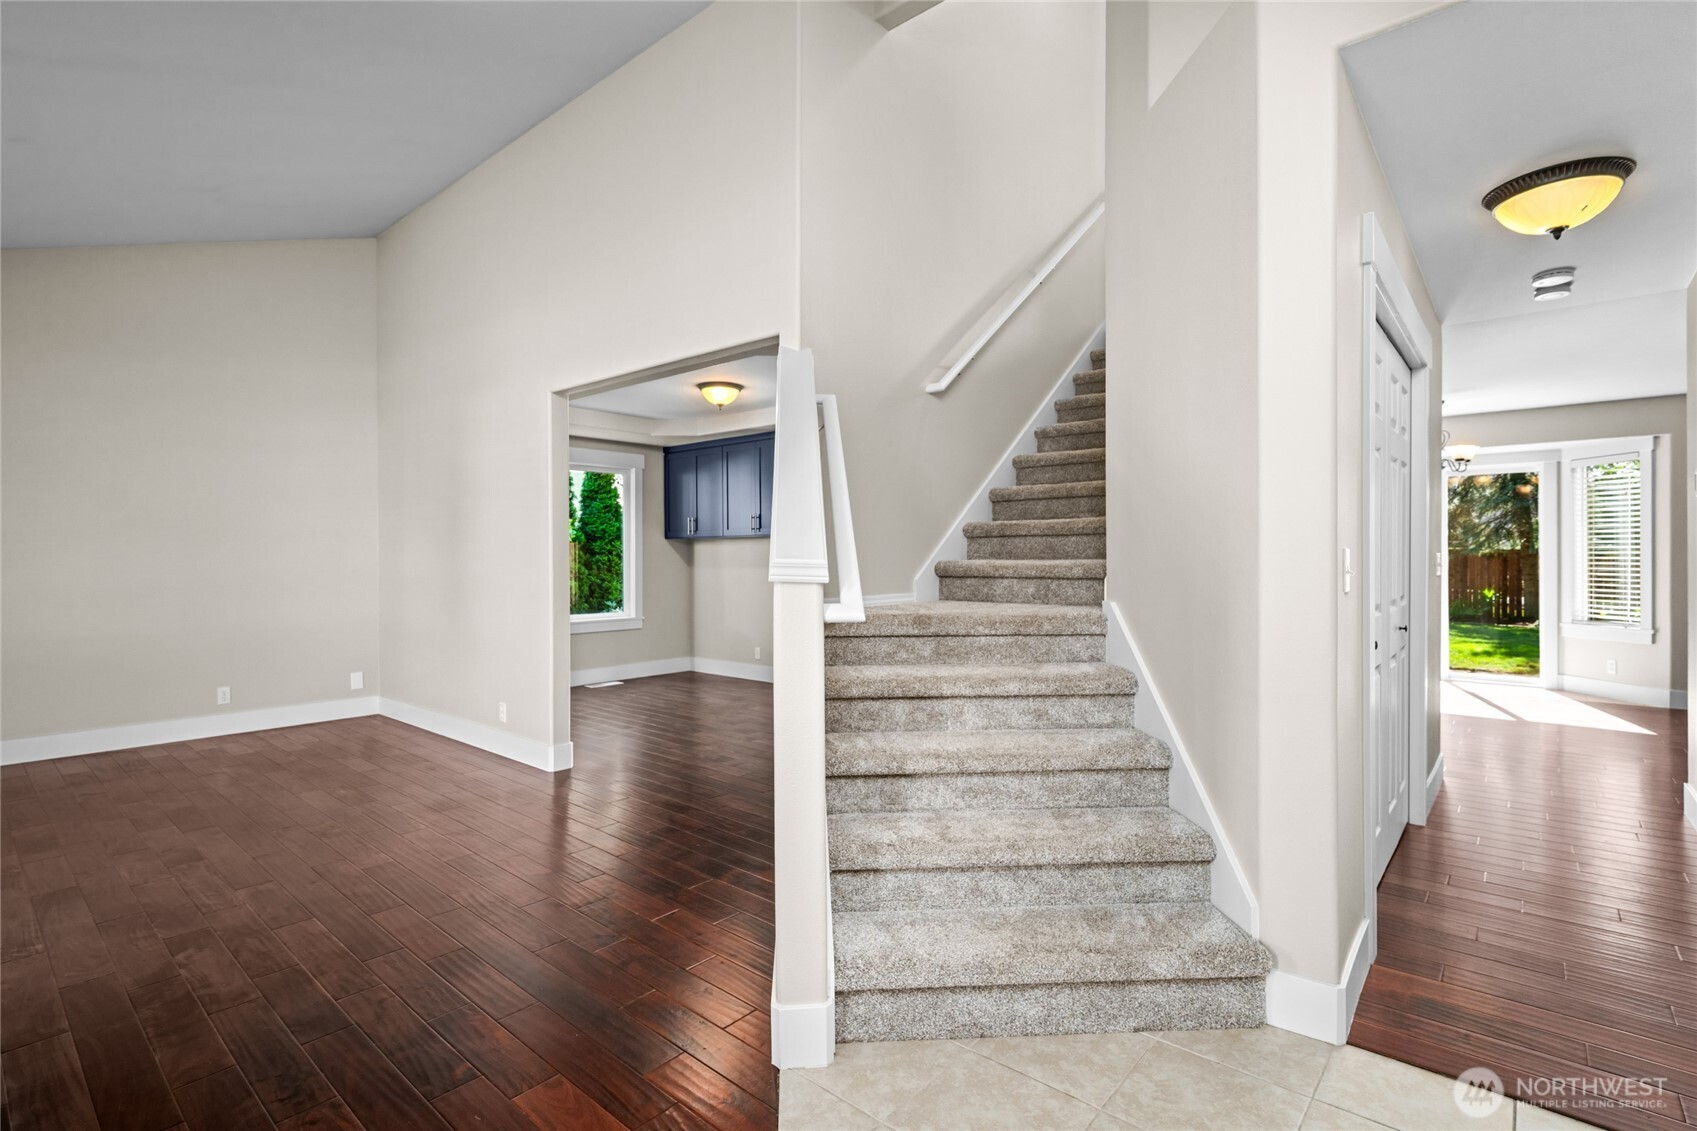
Entryway with a carpeted staircase, dark wood-look floors, and a tiled foyer.
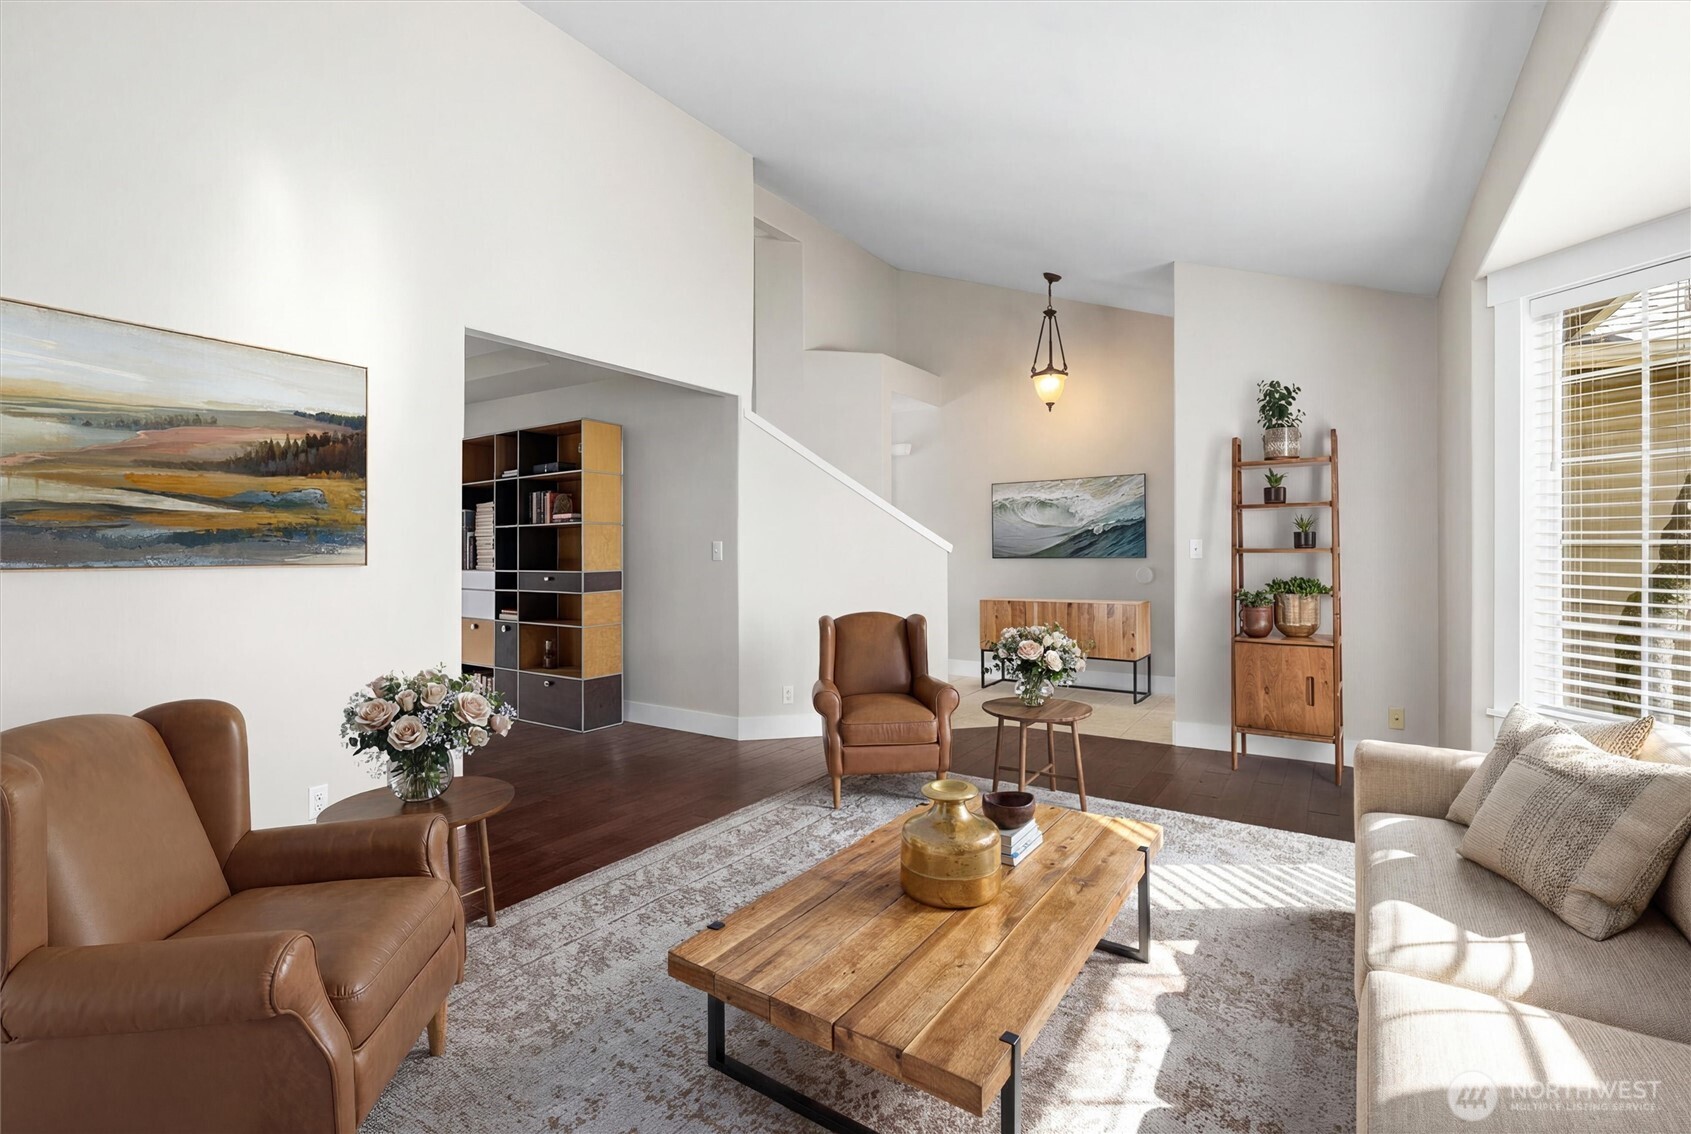
Staged living room with high ceilings, leather armchairs, a wood coffee table, and sunlight through a large window.
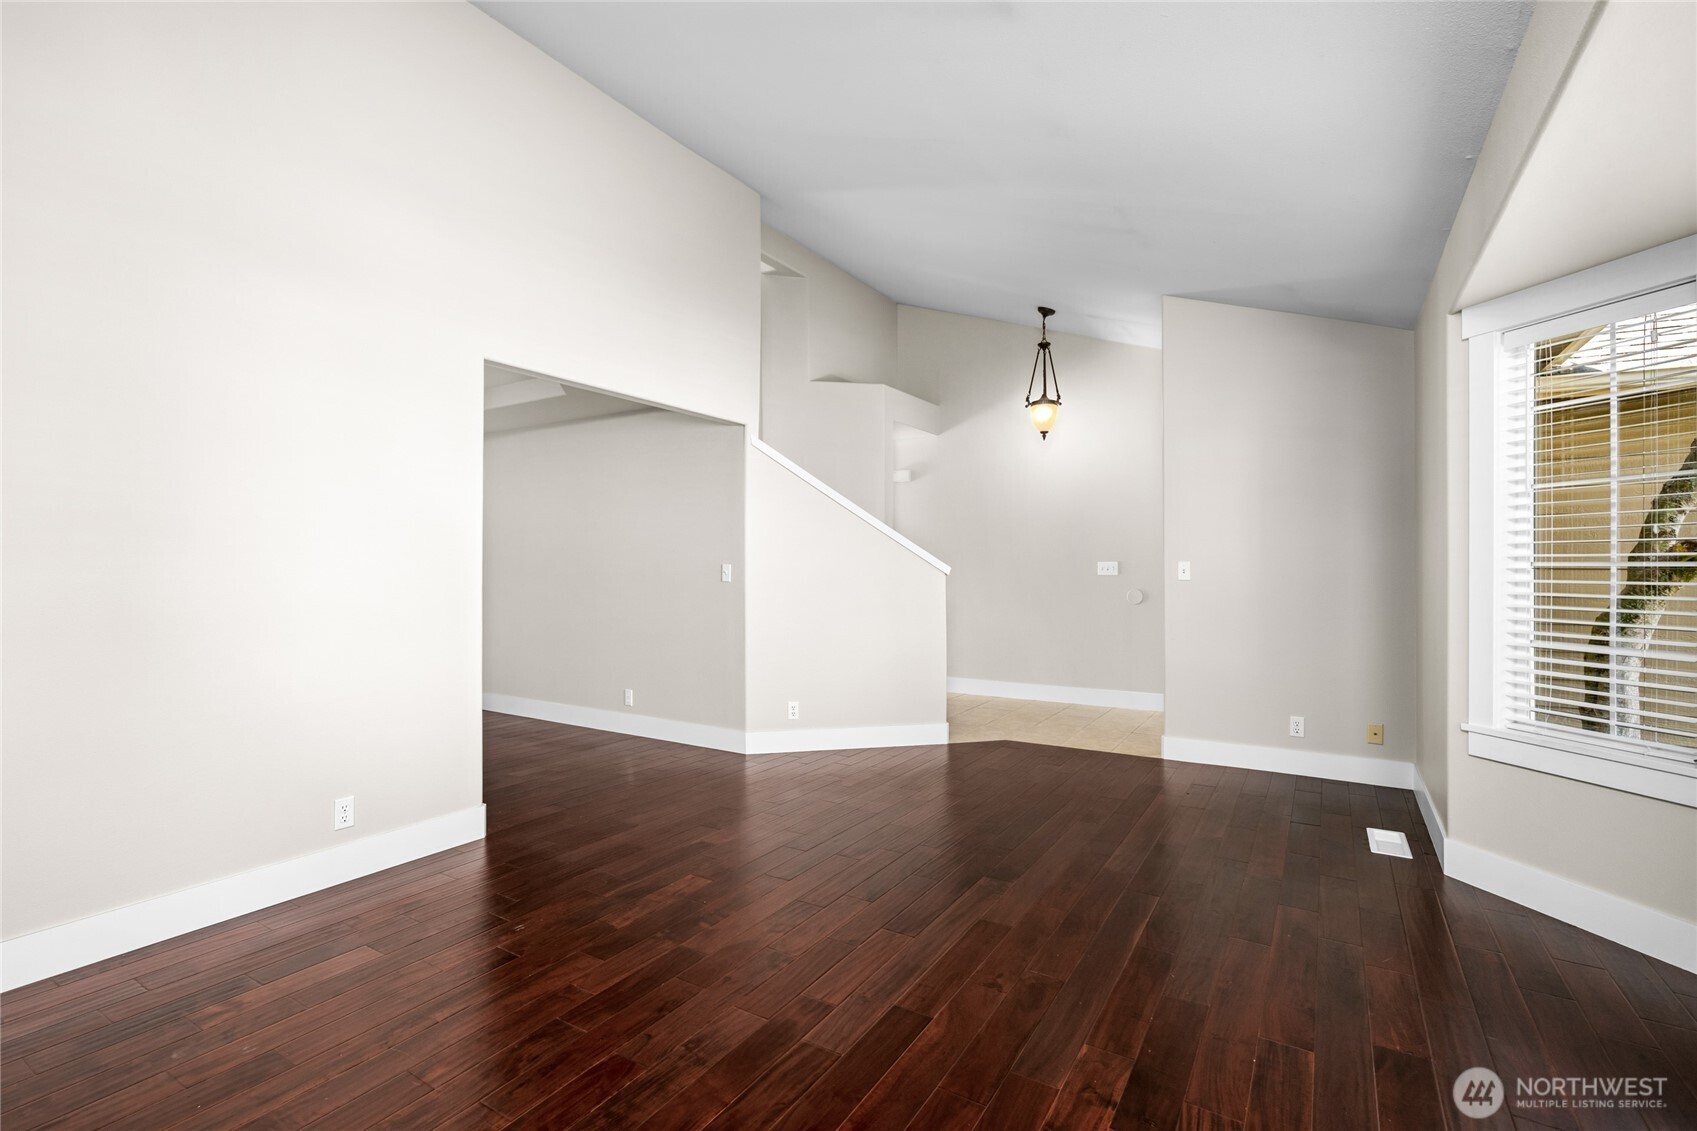
Empty room with dark hardwood floors, a staircase, and a large window with blinds.
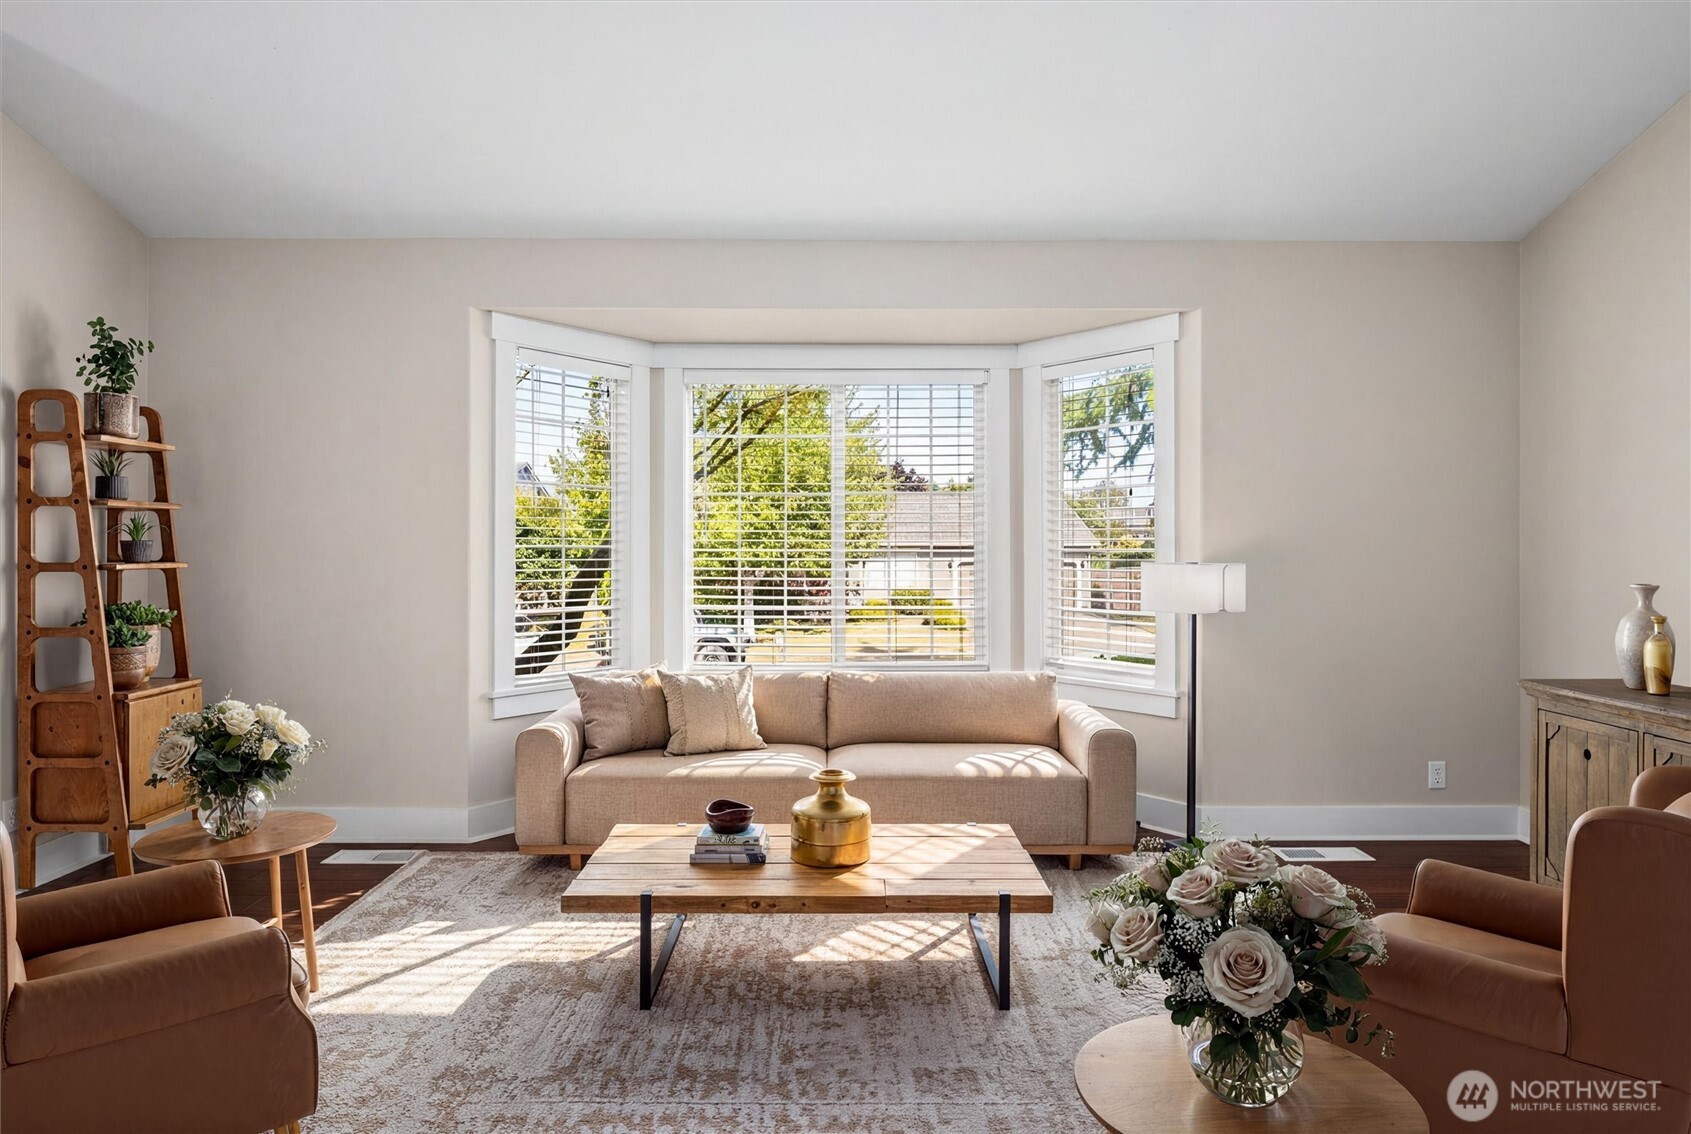
Staged living room with a beige sofa beneath a sunny bay window with white blinds.
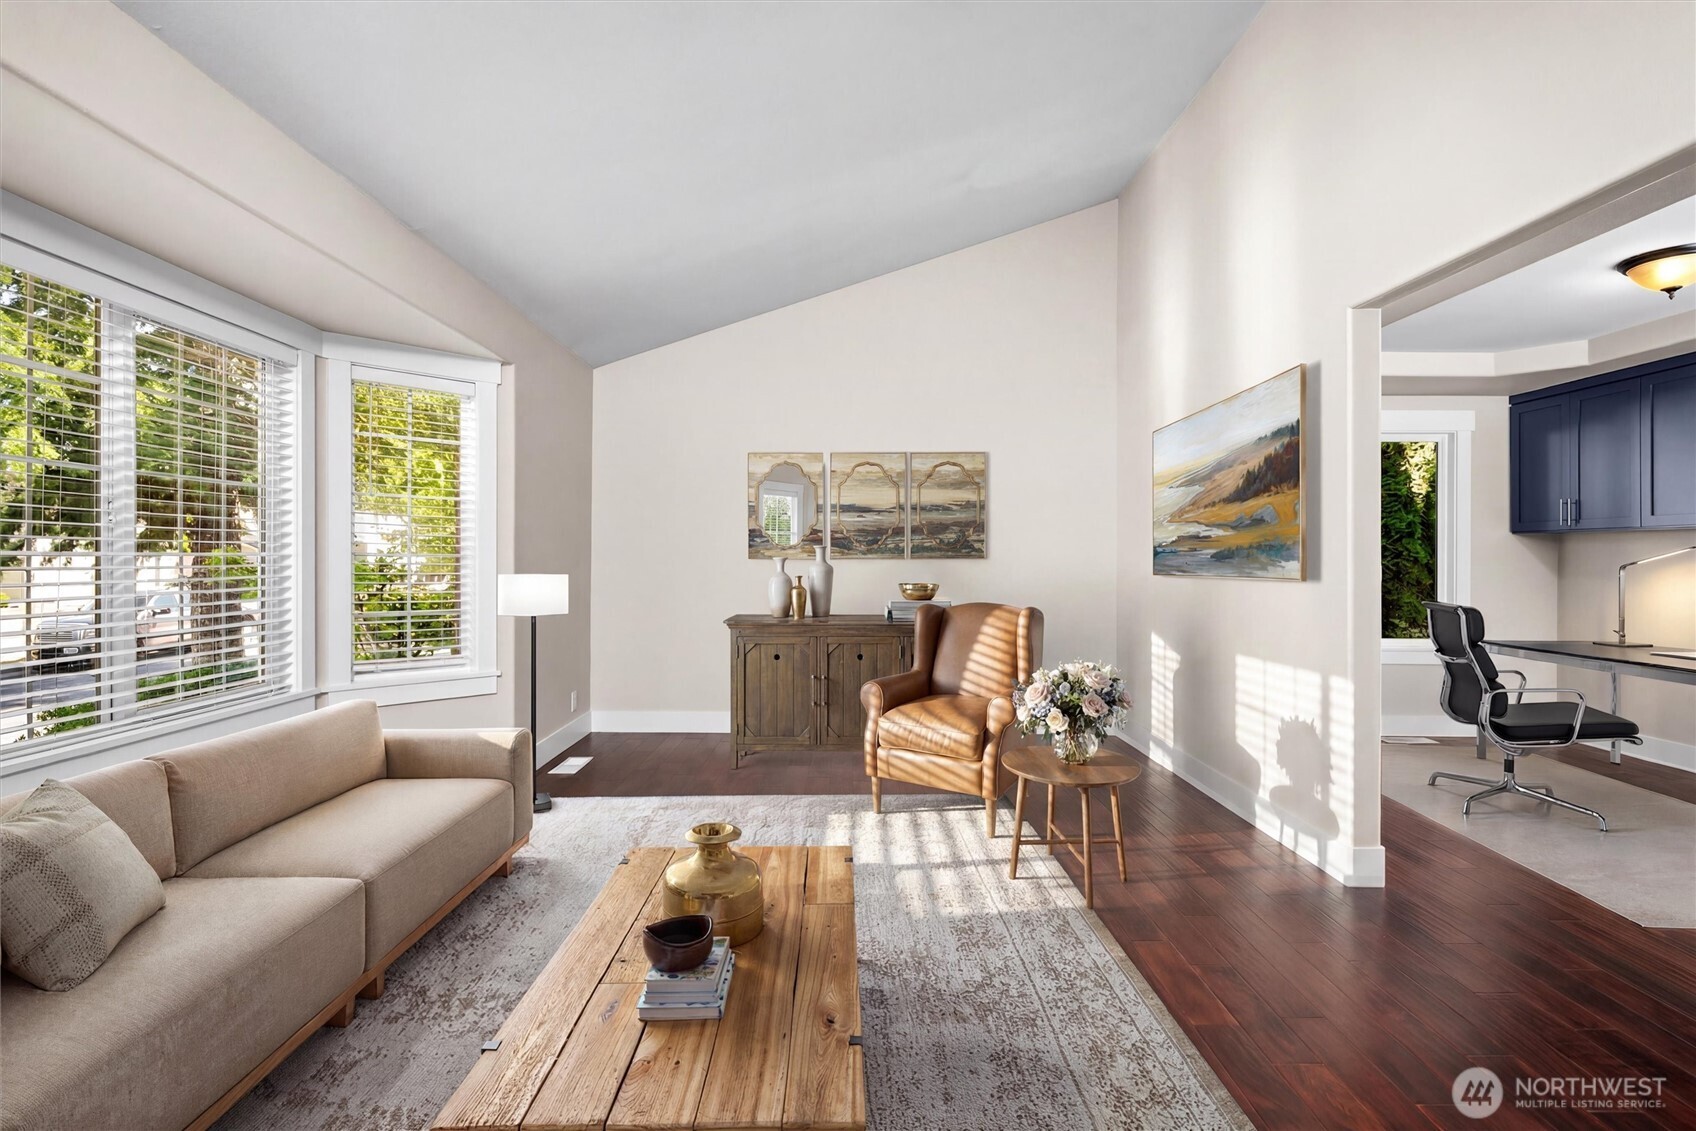
Staged living room with large sunlit windows, a beige sectional, and a leather armchair.
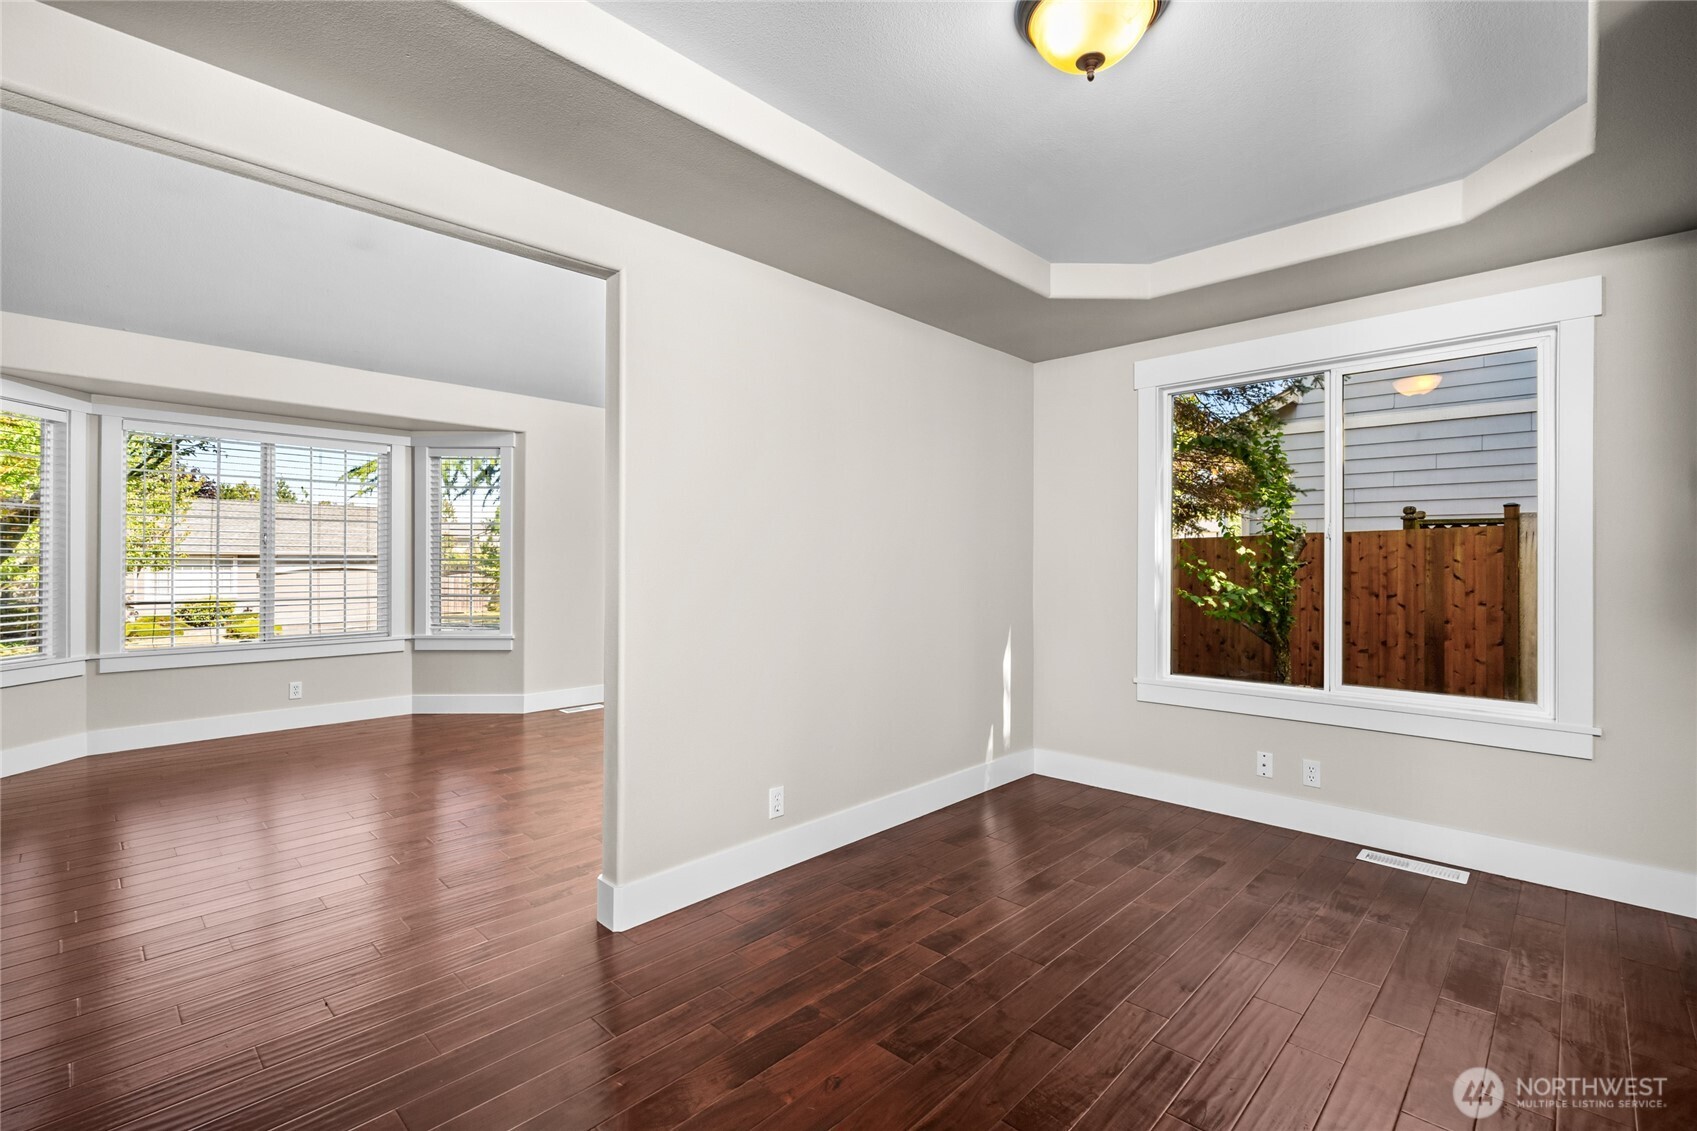
Empty living area with hardwood floors, a tray ceiling, and large windows.
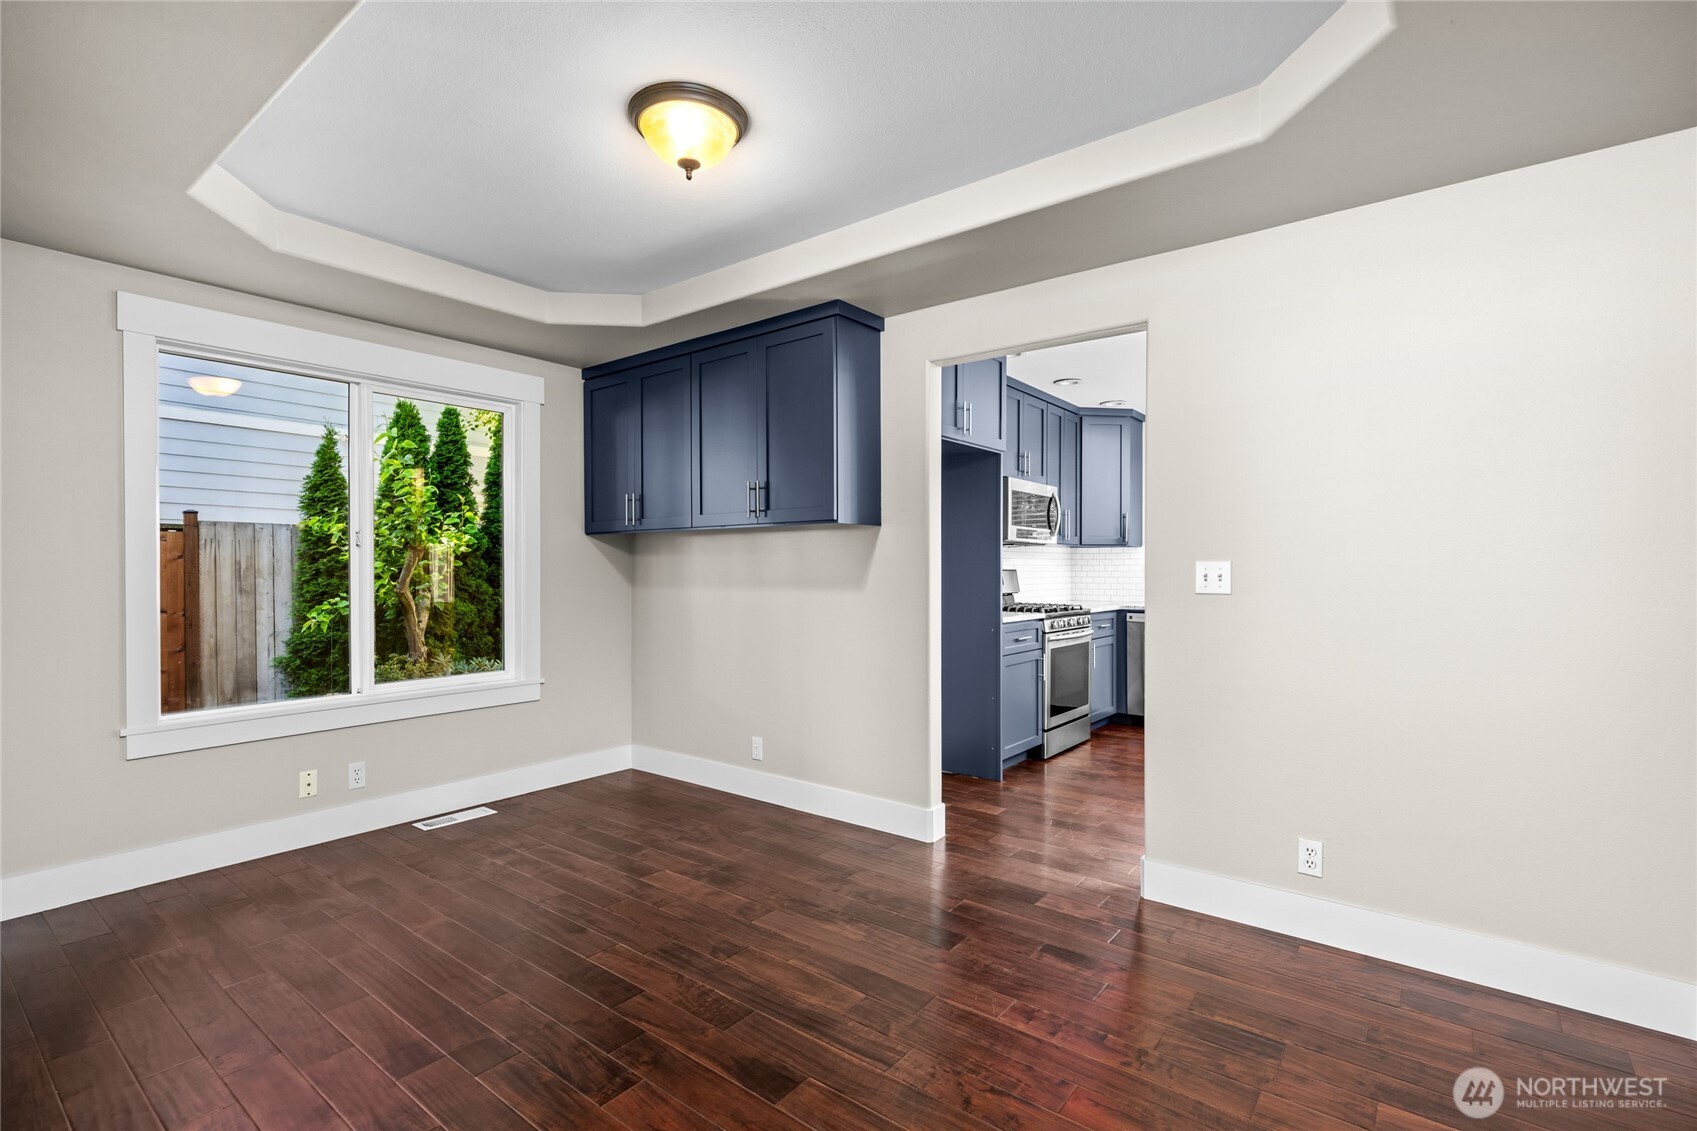
Dining area with dark wood floors, navy cabinets, tray ceiling, and a window overlooking greenery.
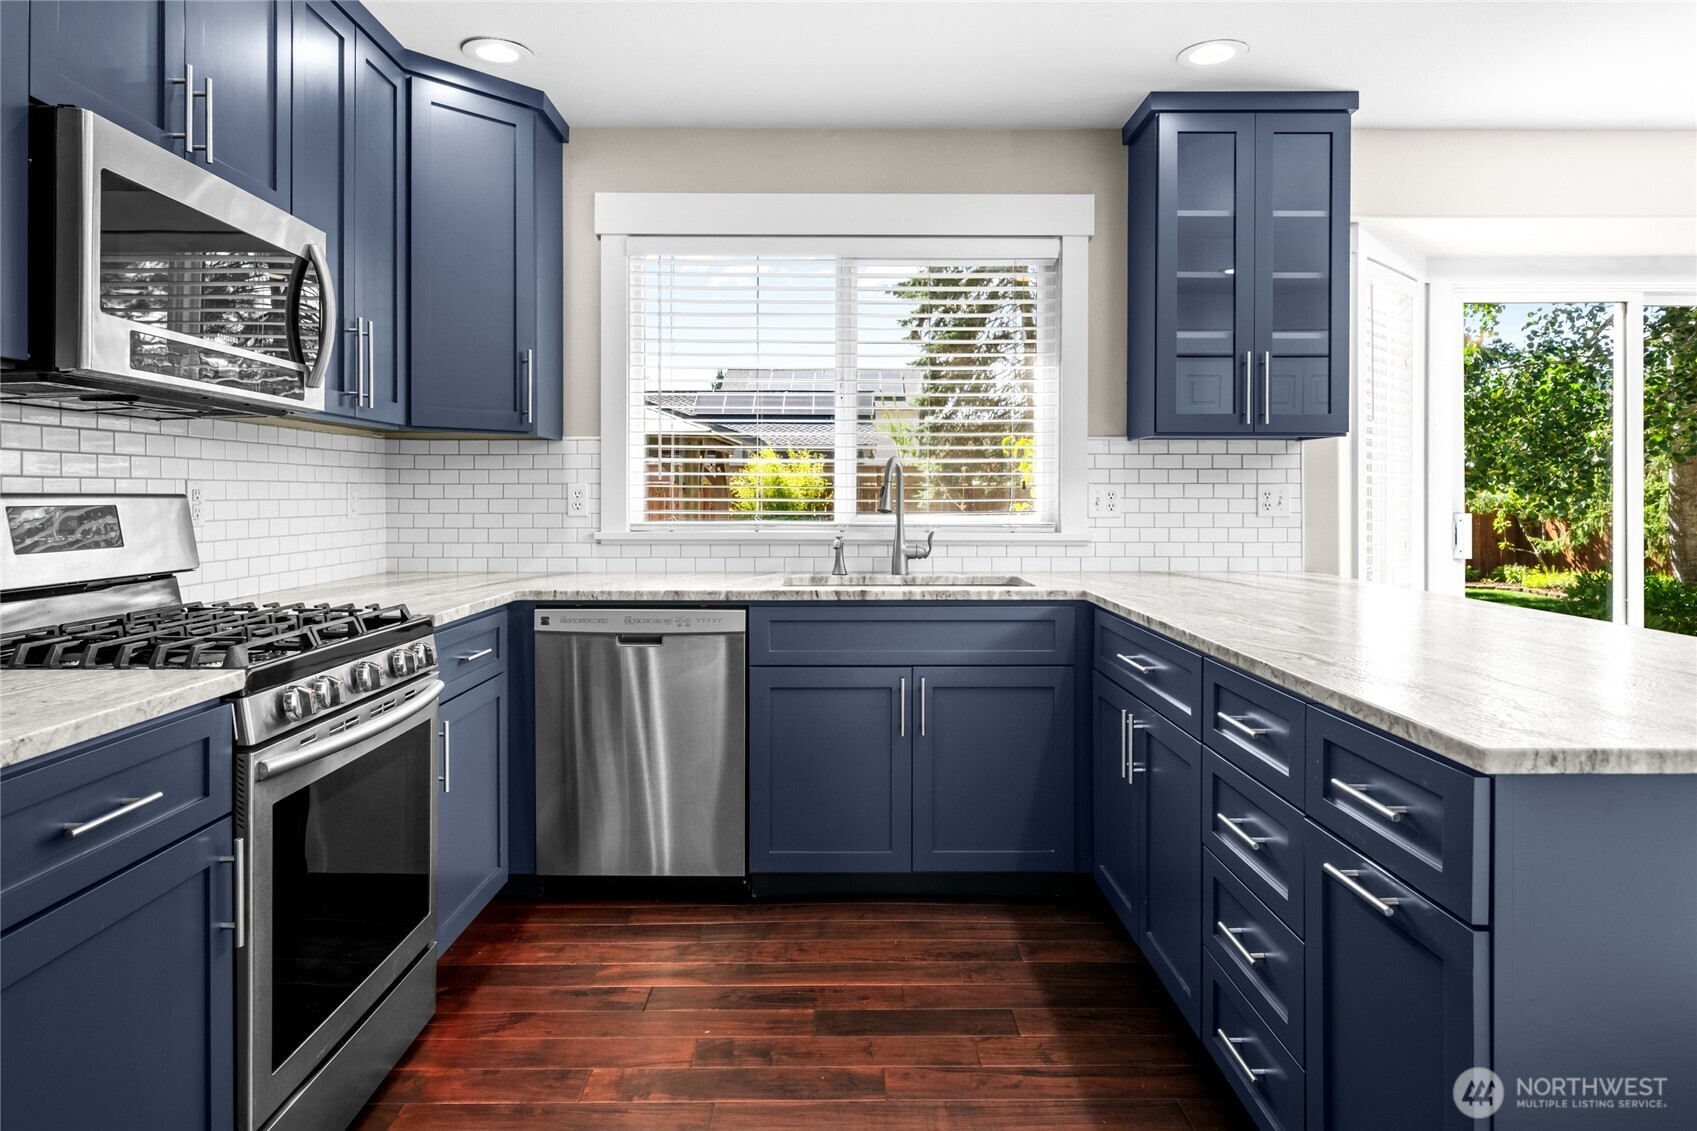
Kitchen with navy cabinets, stainless steel appliances, white tile backsplash, and dark wood floors.
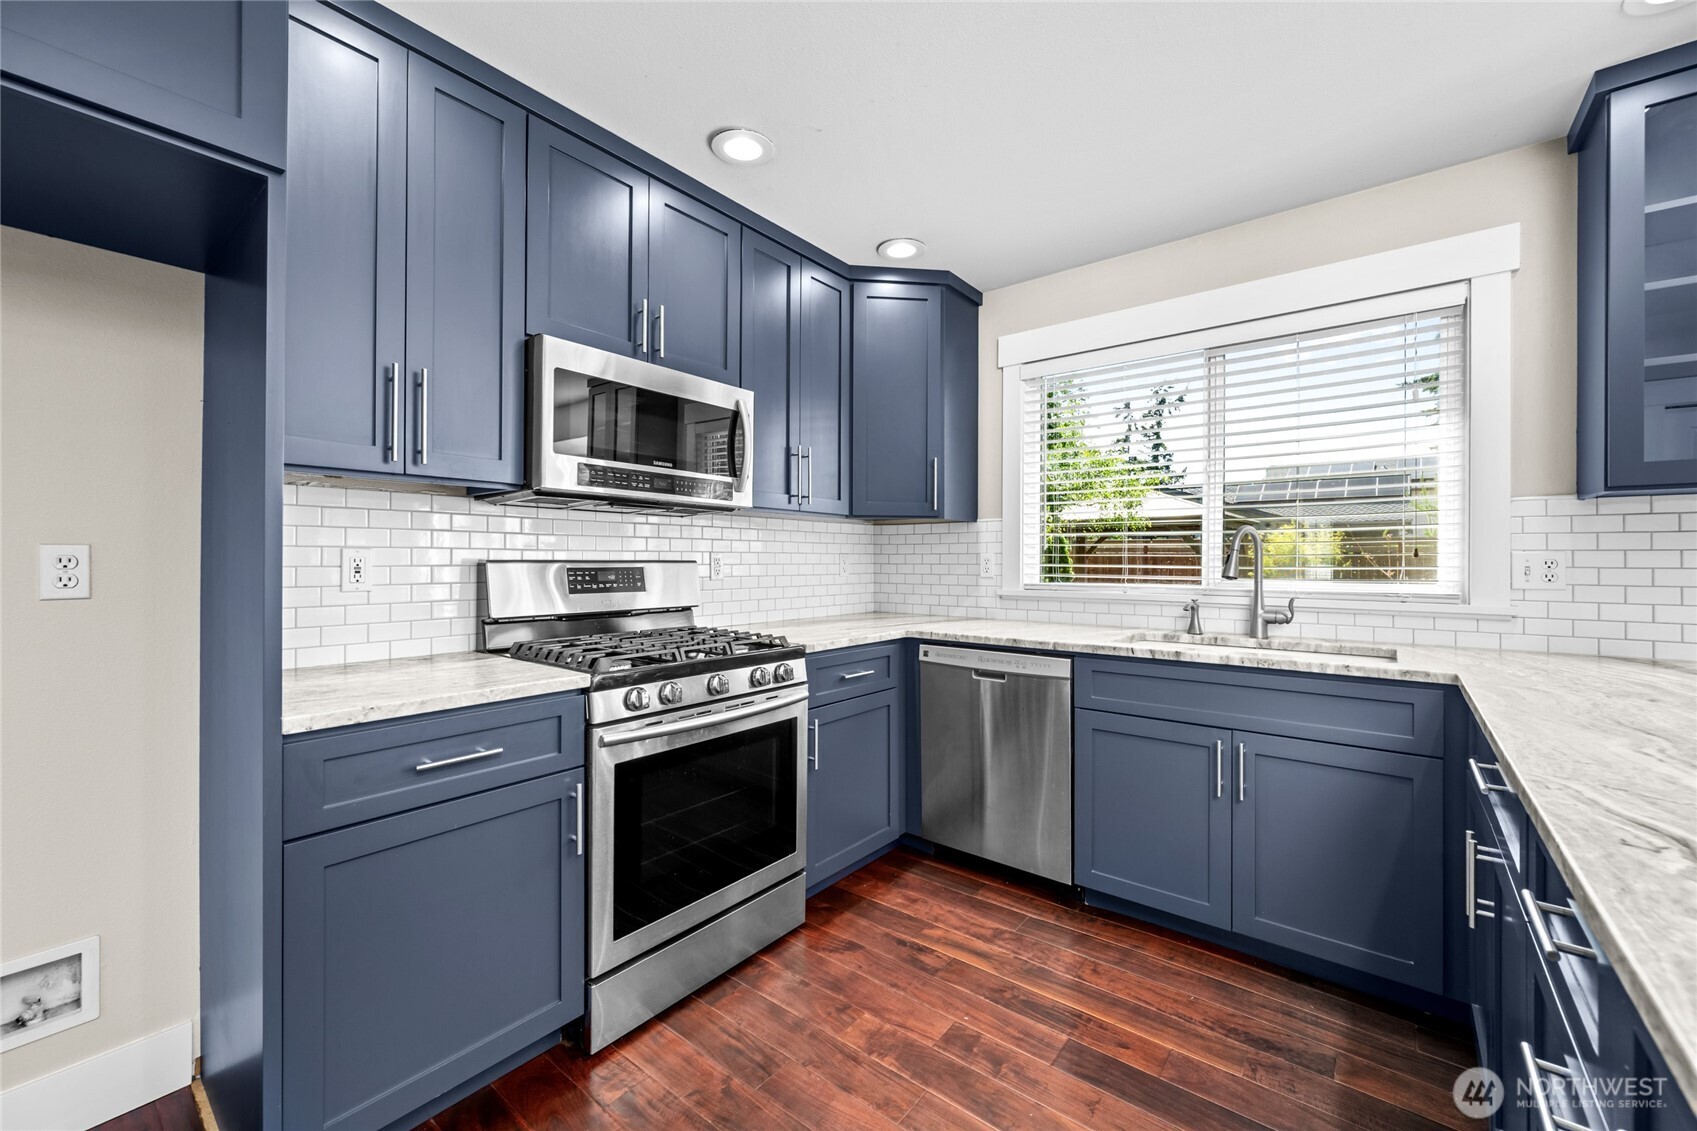
Kitchen with navy cabinets, stainless steel appliances, white tile backsplash, and dark wood flooring.
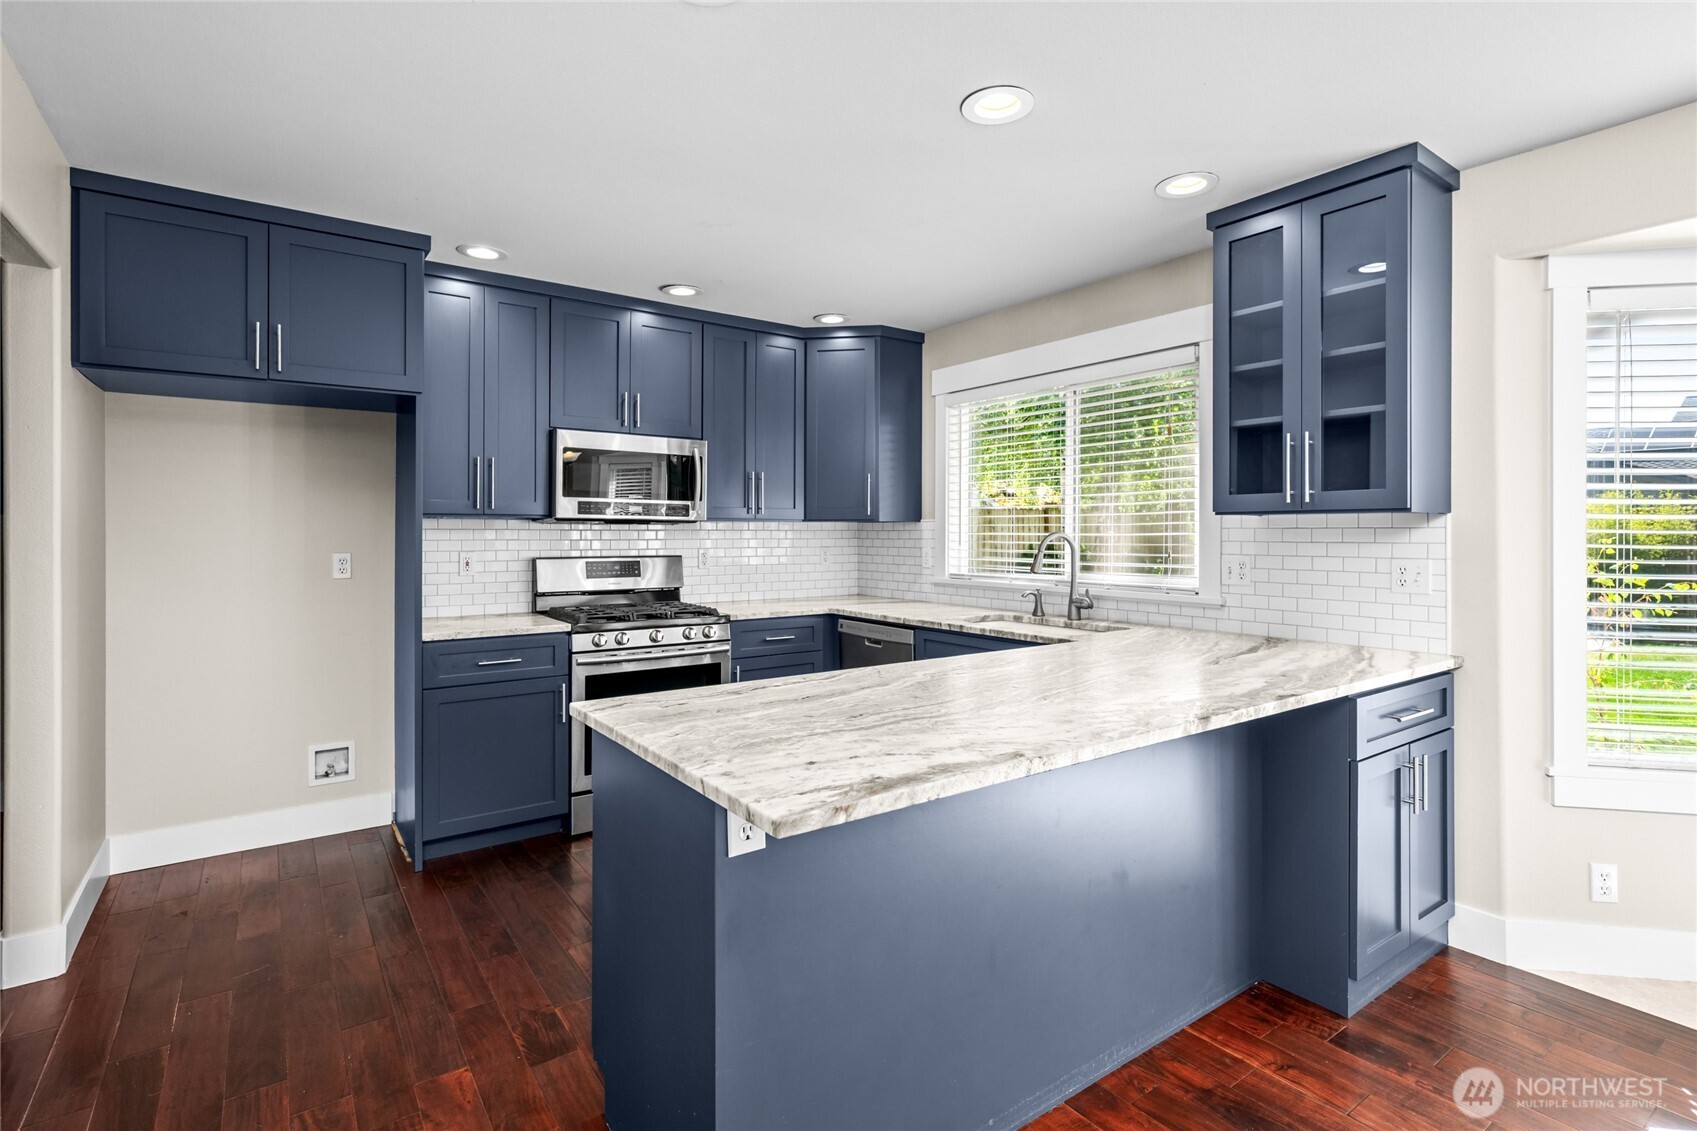
Kitchen with navy cabinets, stainless-steel appliances, and a large marble-patterned island.
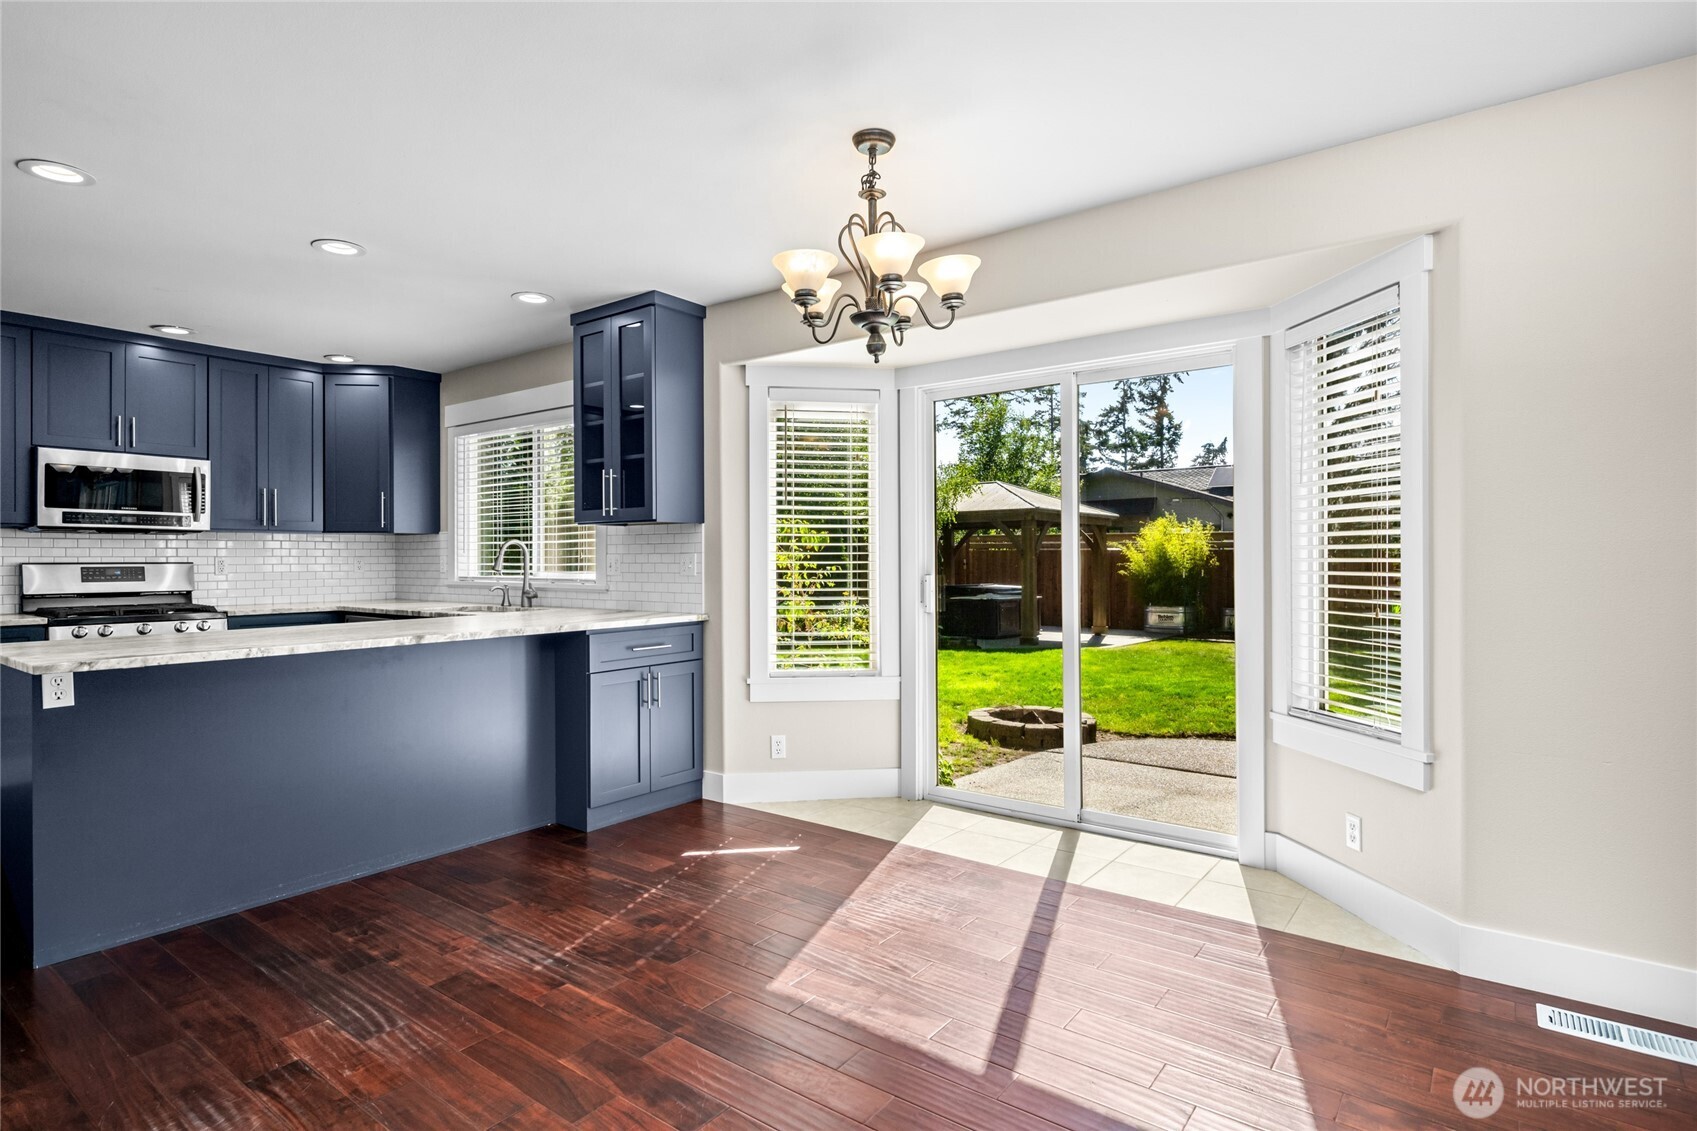
Kitchen with navy cabinets and stainless appliances, opening through sliding glass doors to a sunny backyard.
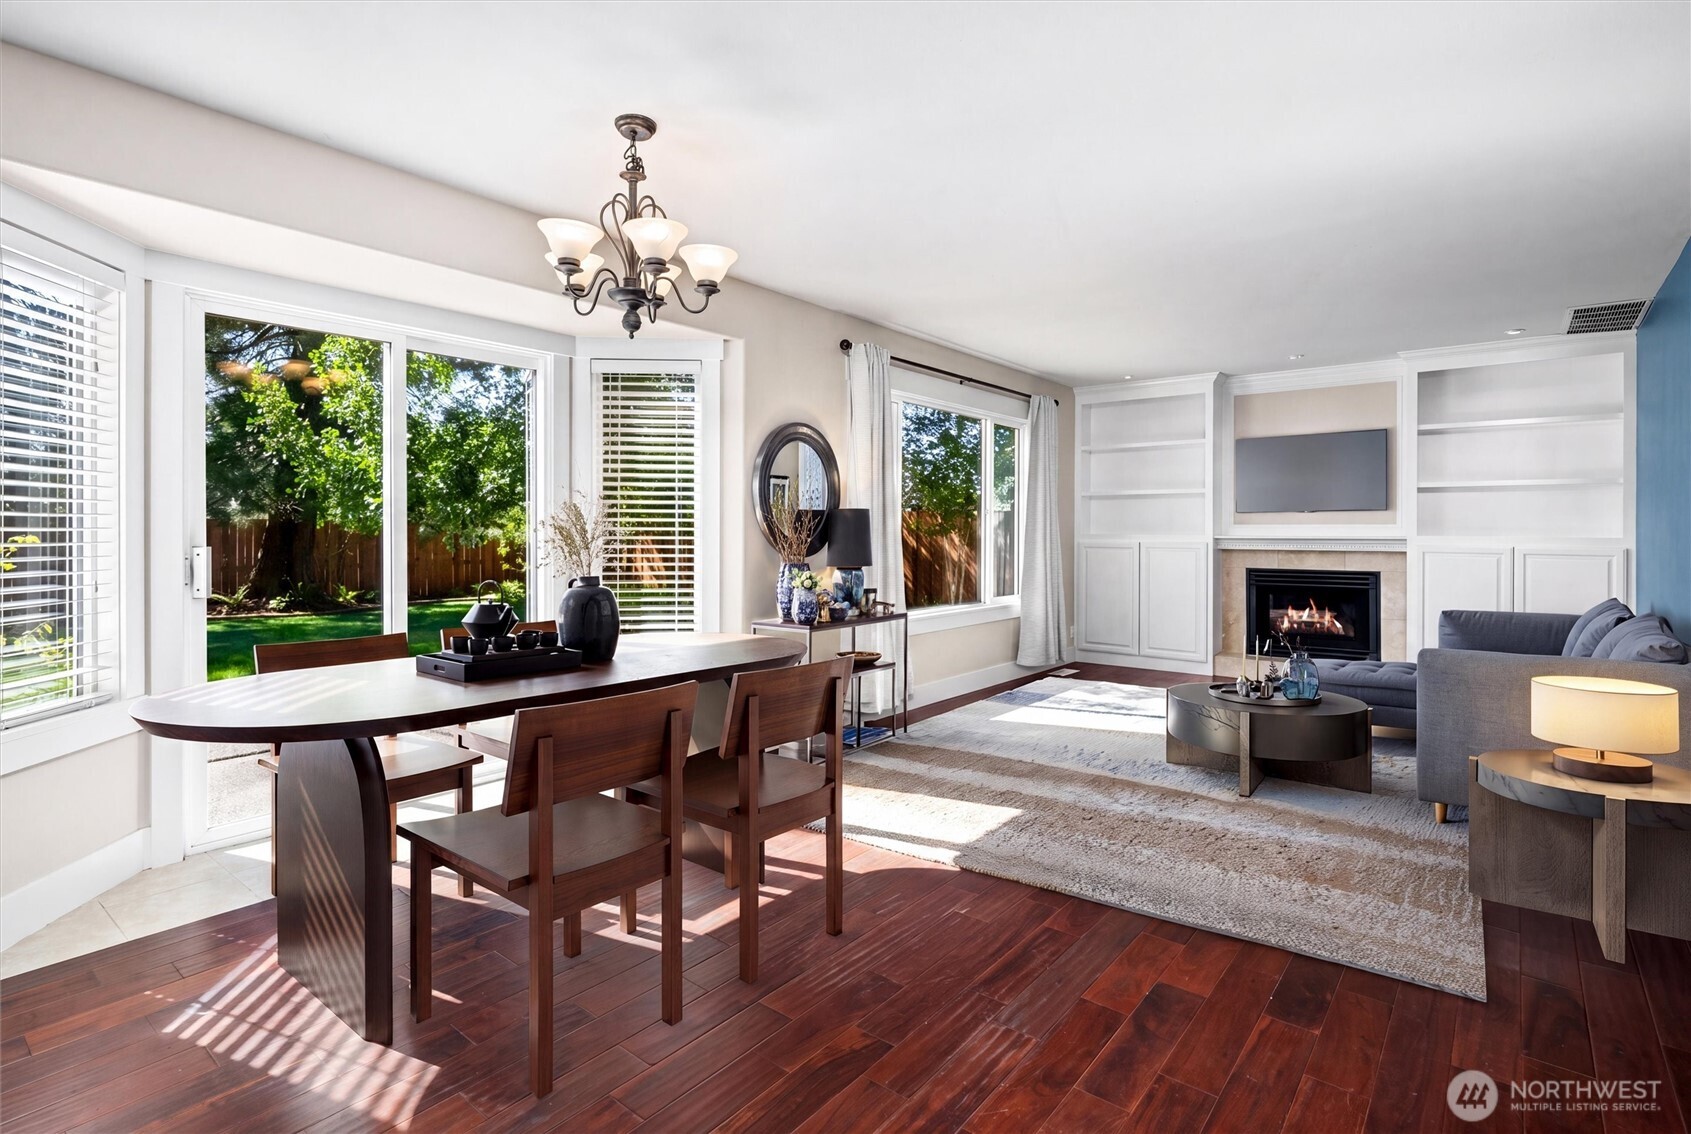
Open living and dining room with a built-in fireplace, hardwood floors, and garden-facing windows.
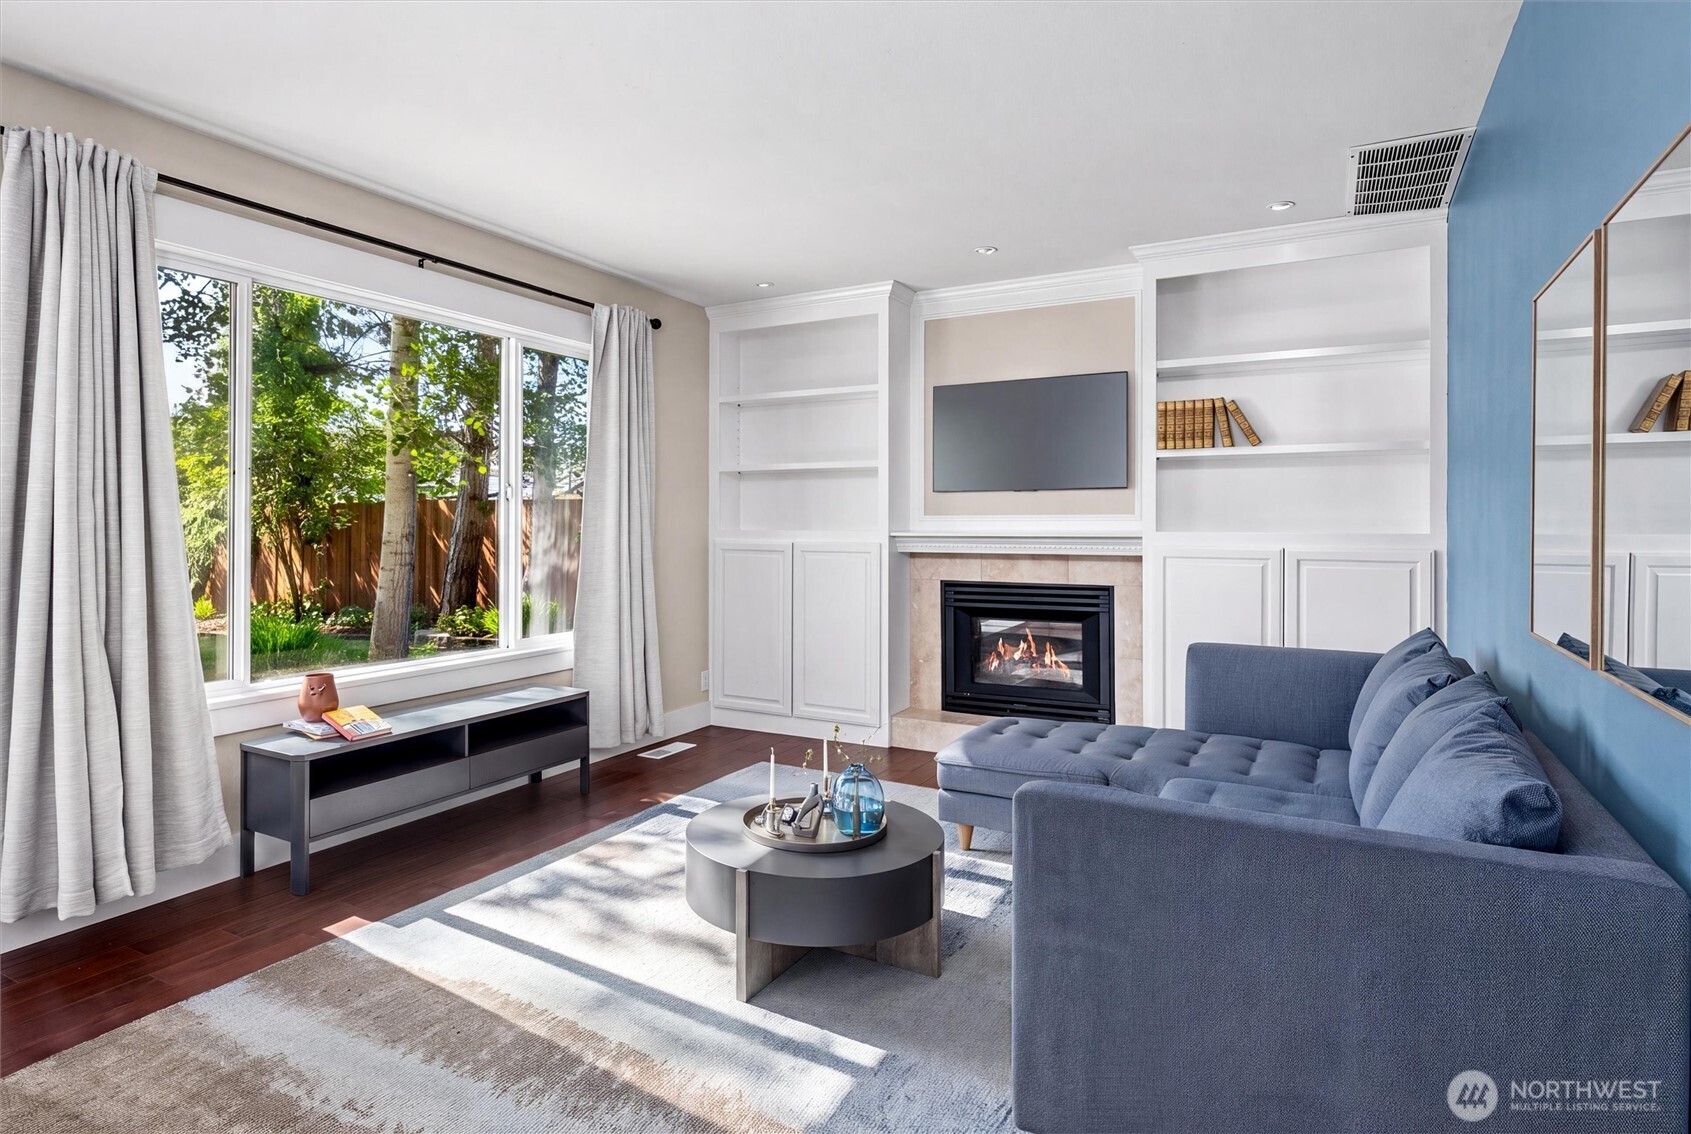
Living room with blue sectional, built-in shelves, fireplace, and a large window overlooking a leafy yard.
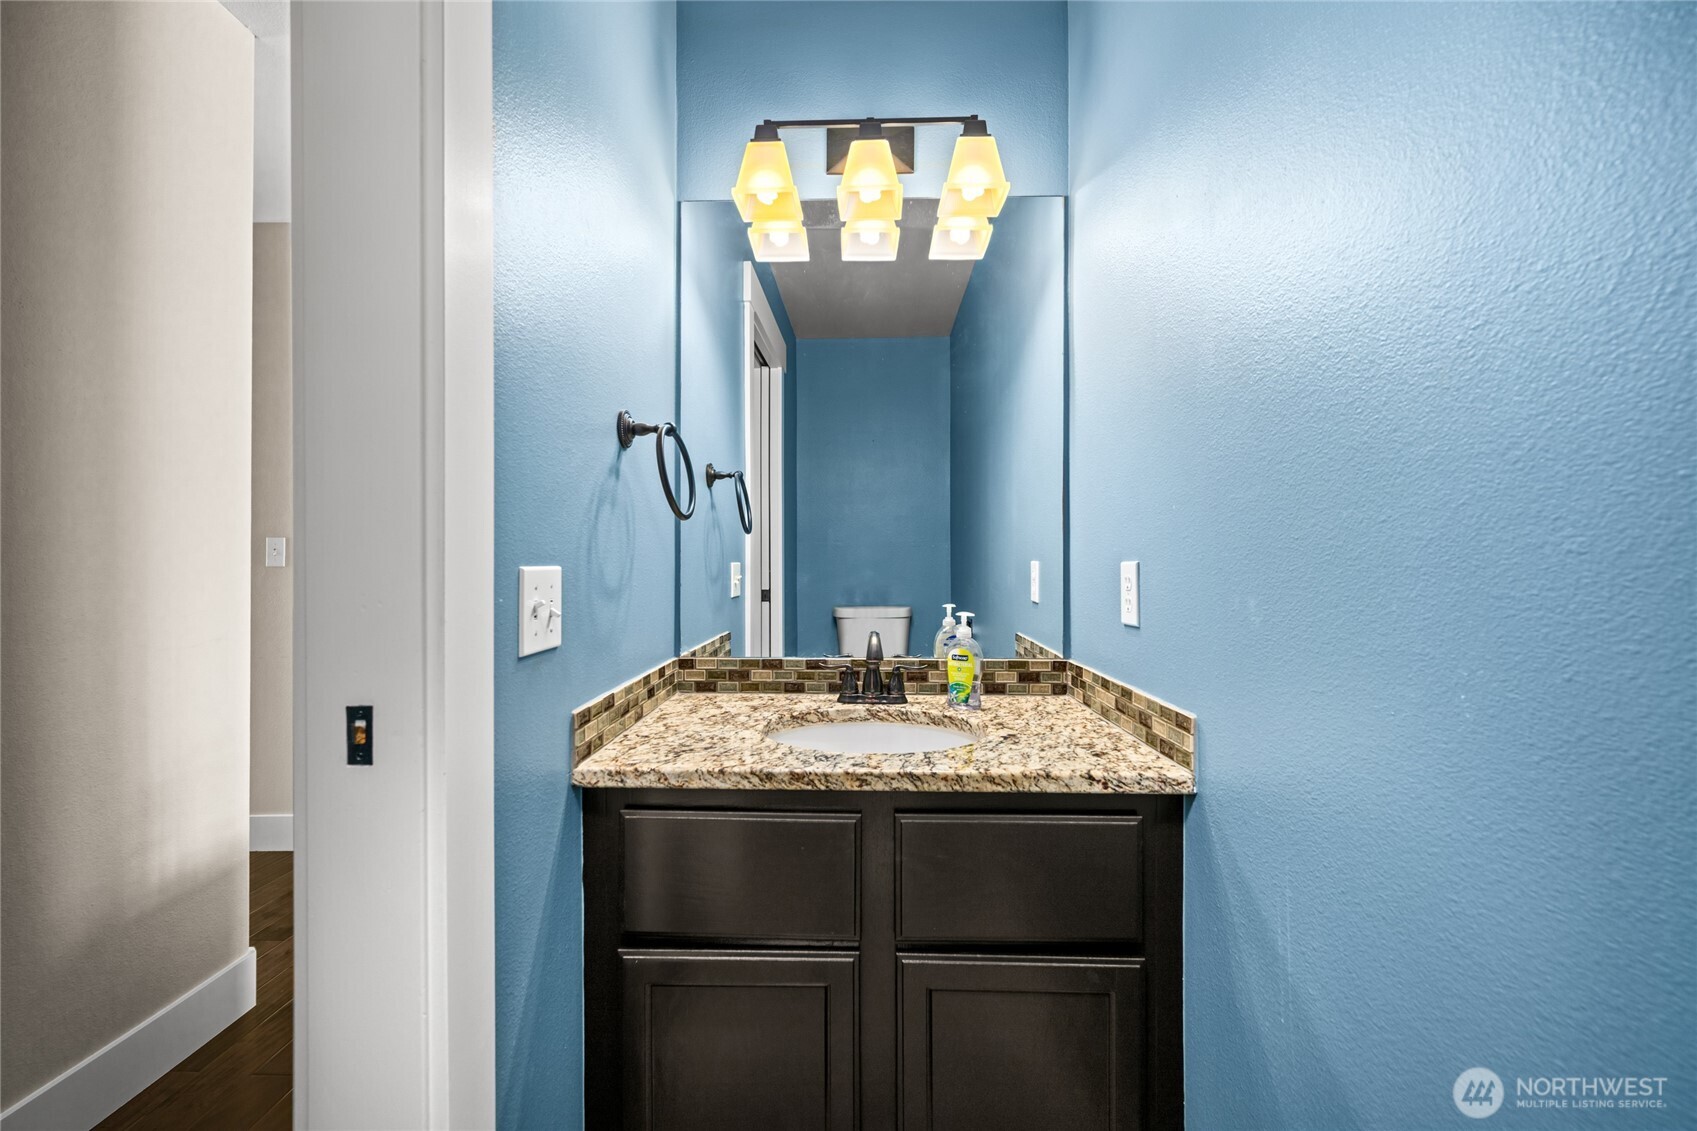
Bathroom vanity with a granite countertop, dark cabinet, and blue walls.
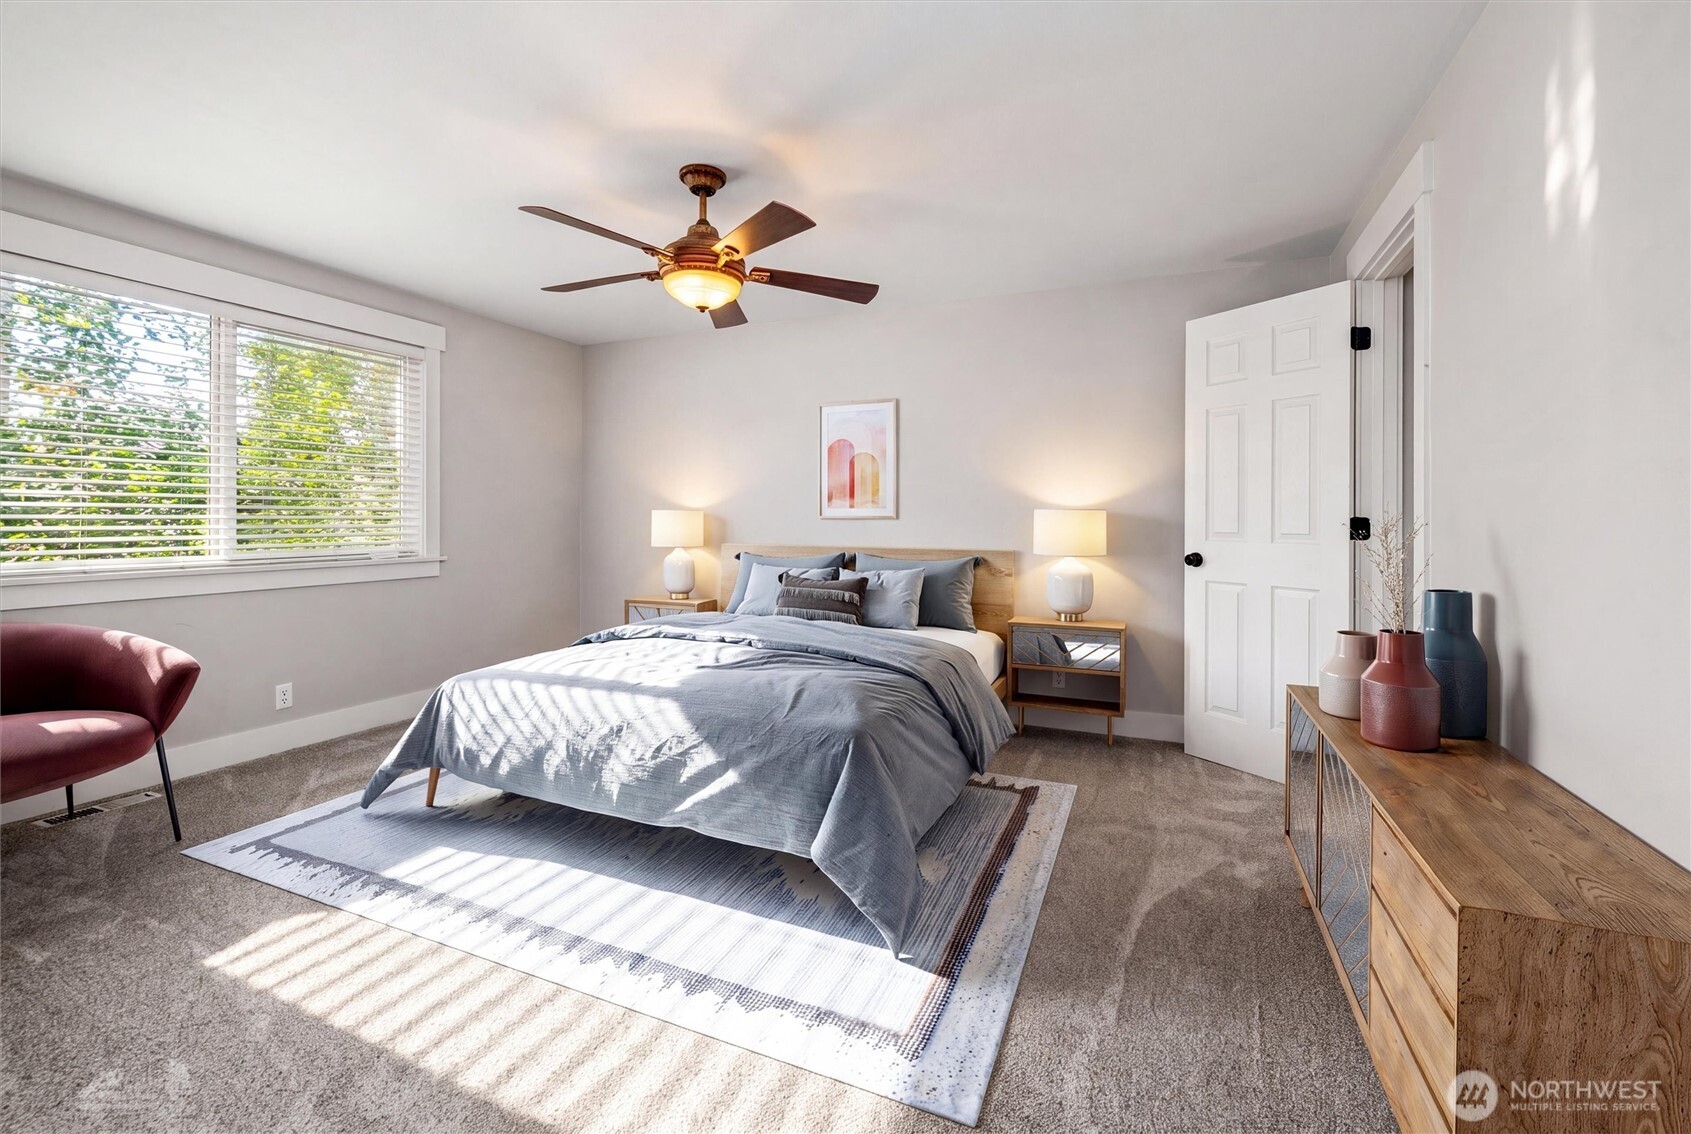
Staged bedroom with gray bedding, a ceiling fan, and sunlight streaming through a large window.
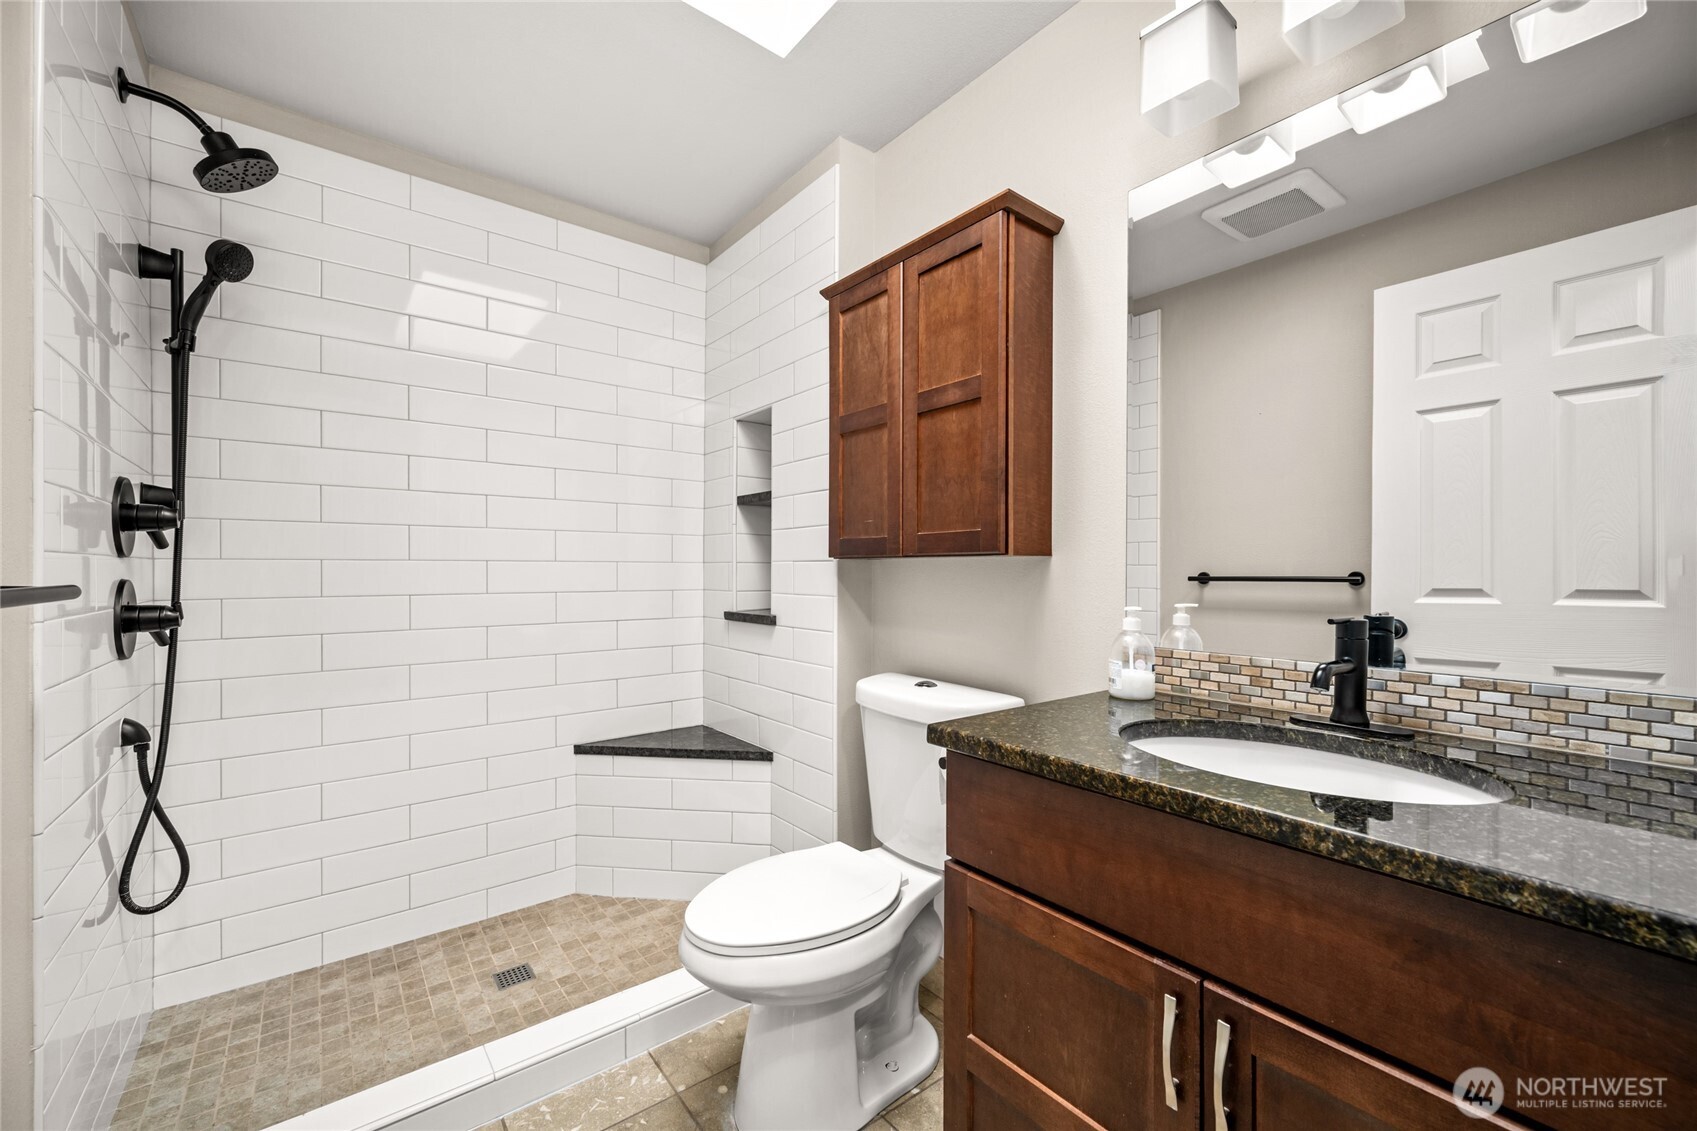
Bathroom with a white tiled walk-in shower and dark granite vanity with wood cabinetry.
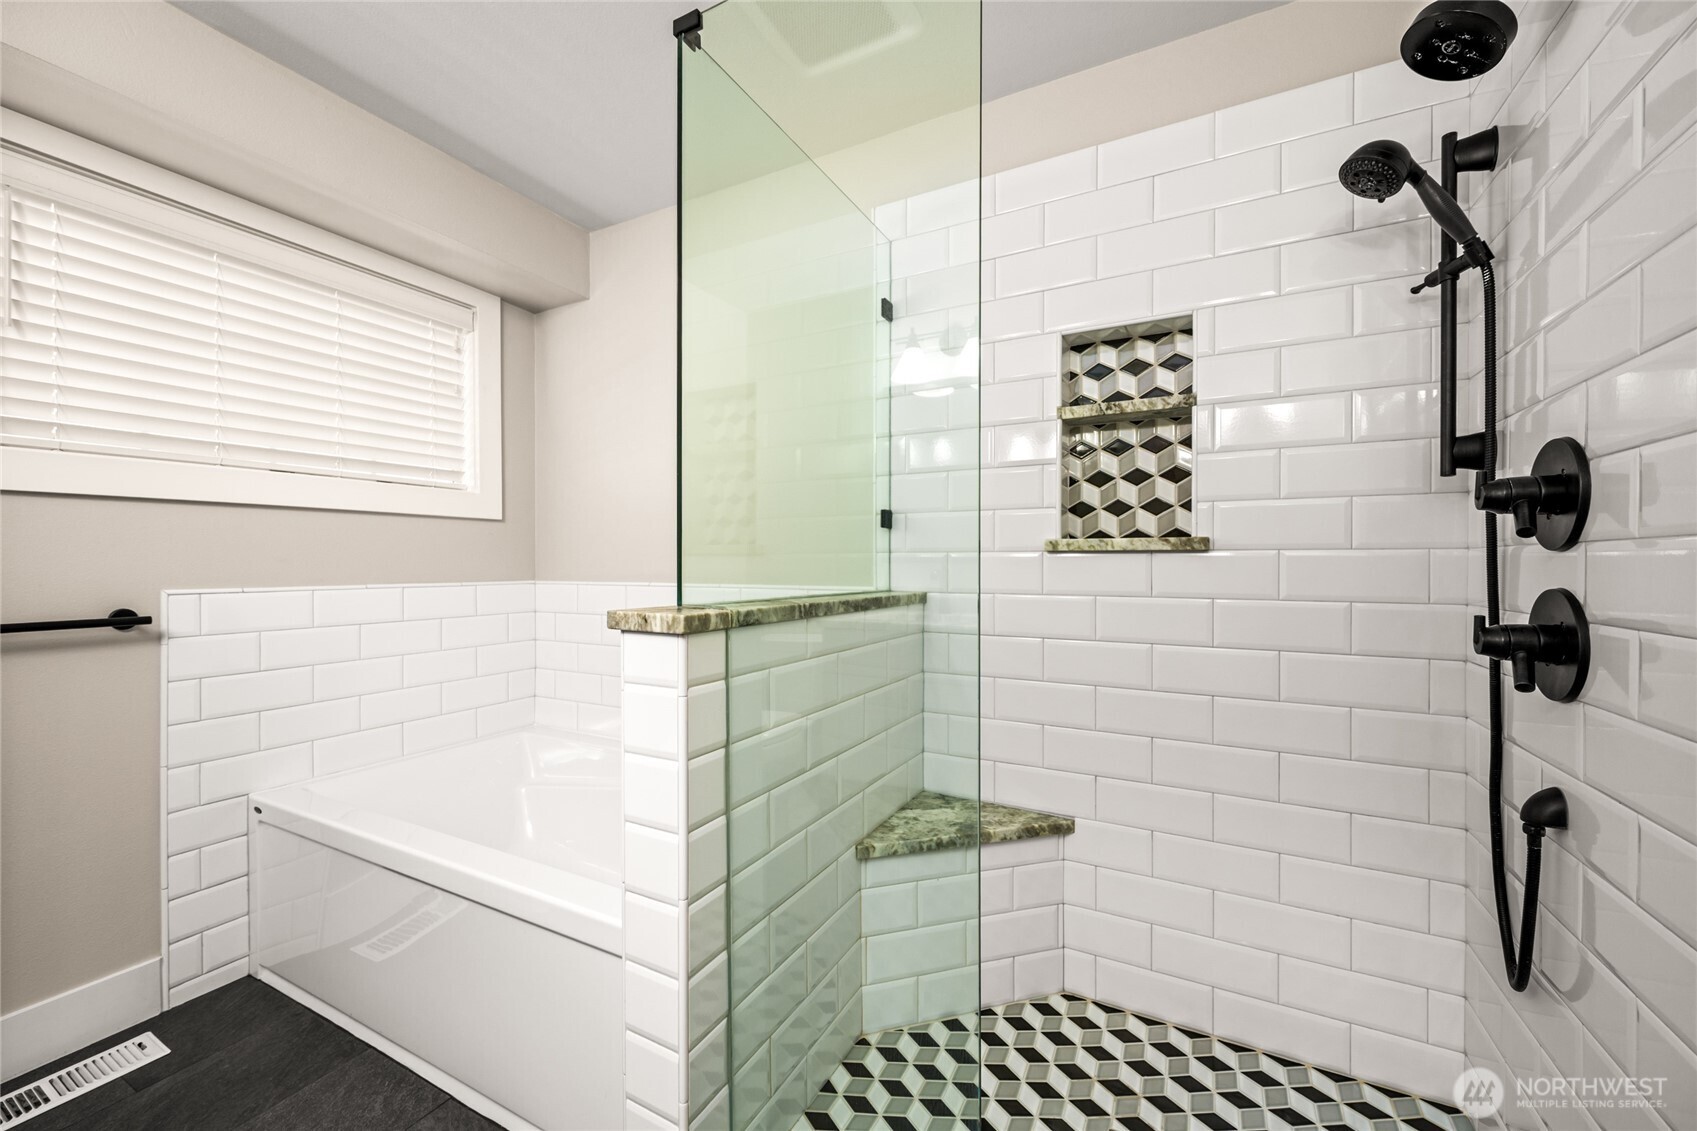
Bathroom with a white tub, glass shower, black fixtures, and patterned tile floor.
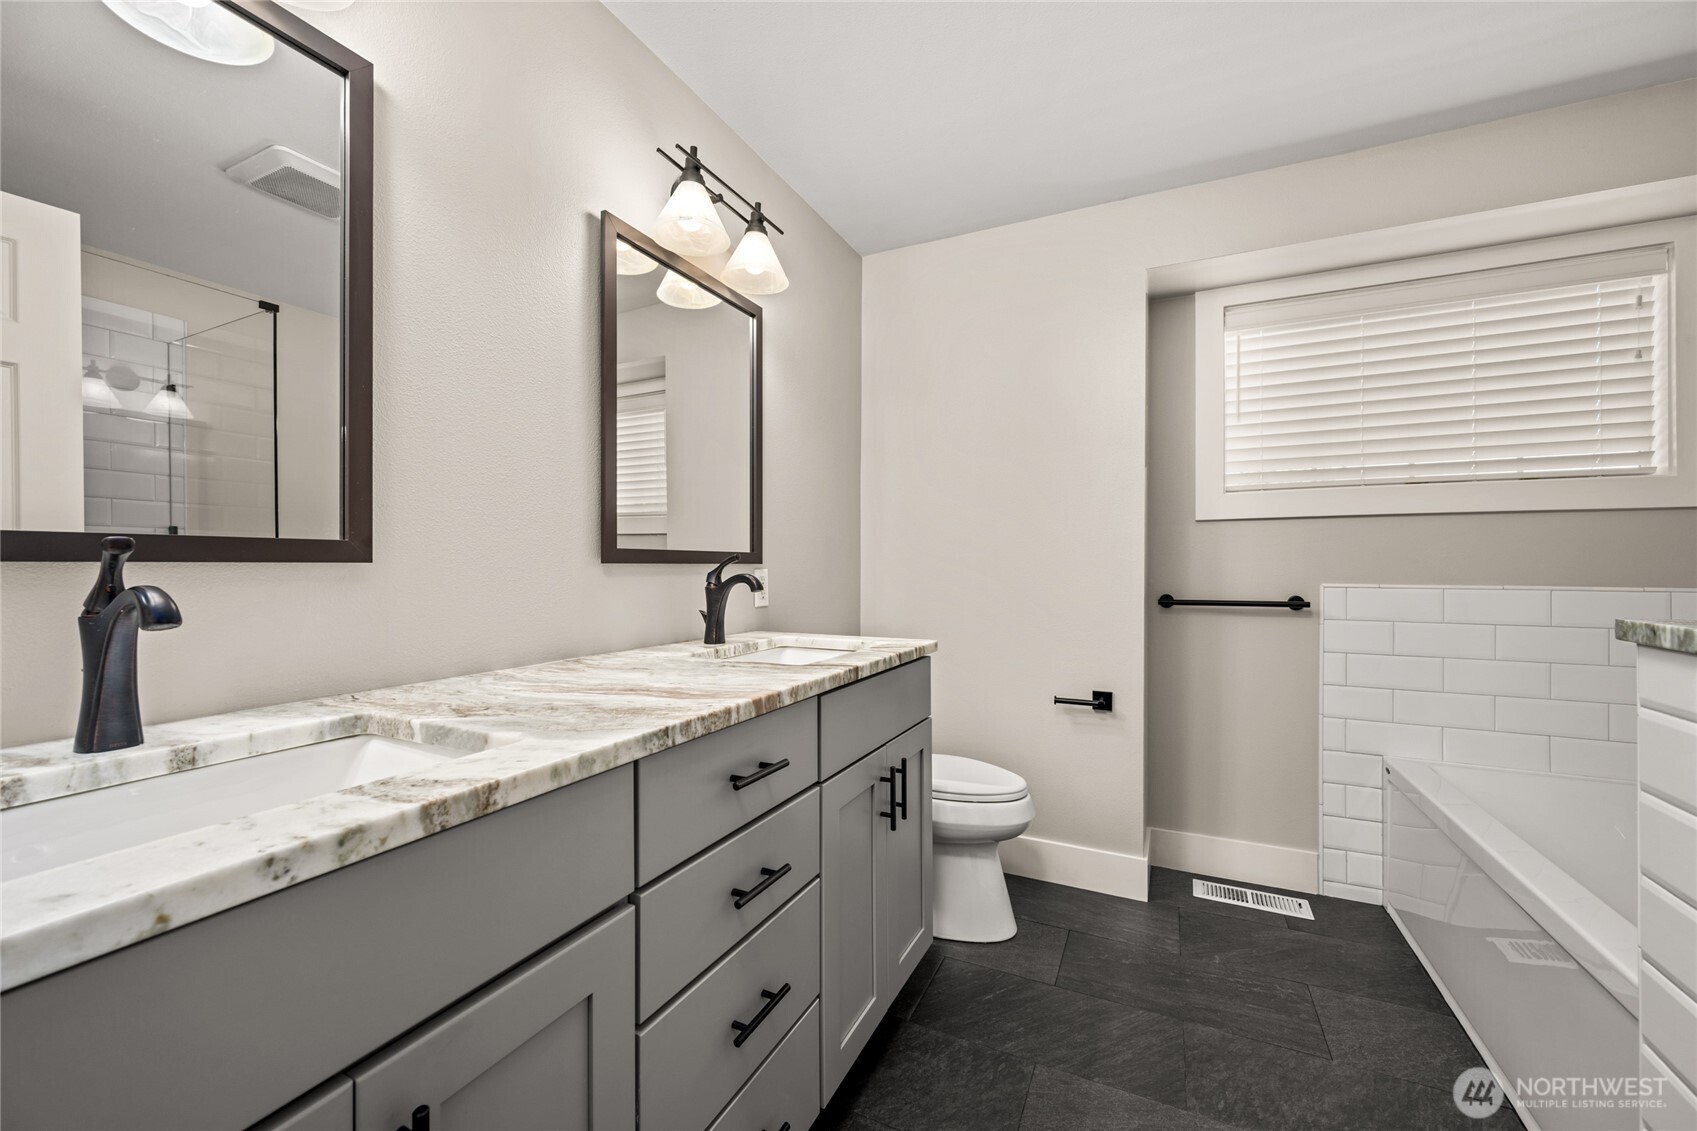
Bathroom with a gray double-sink vanity, marbled countertop, dark fixtures, and a white-tiled tub.
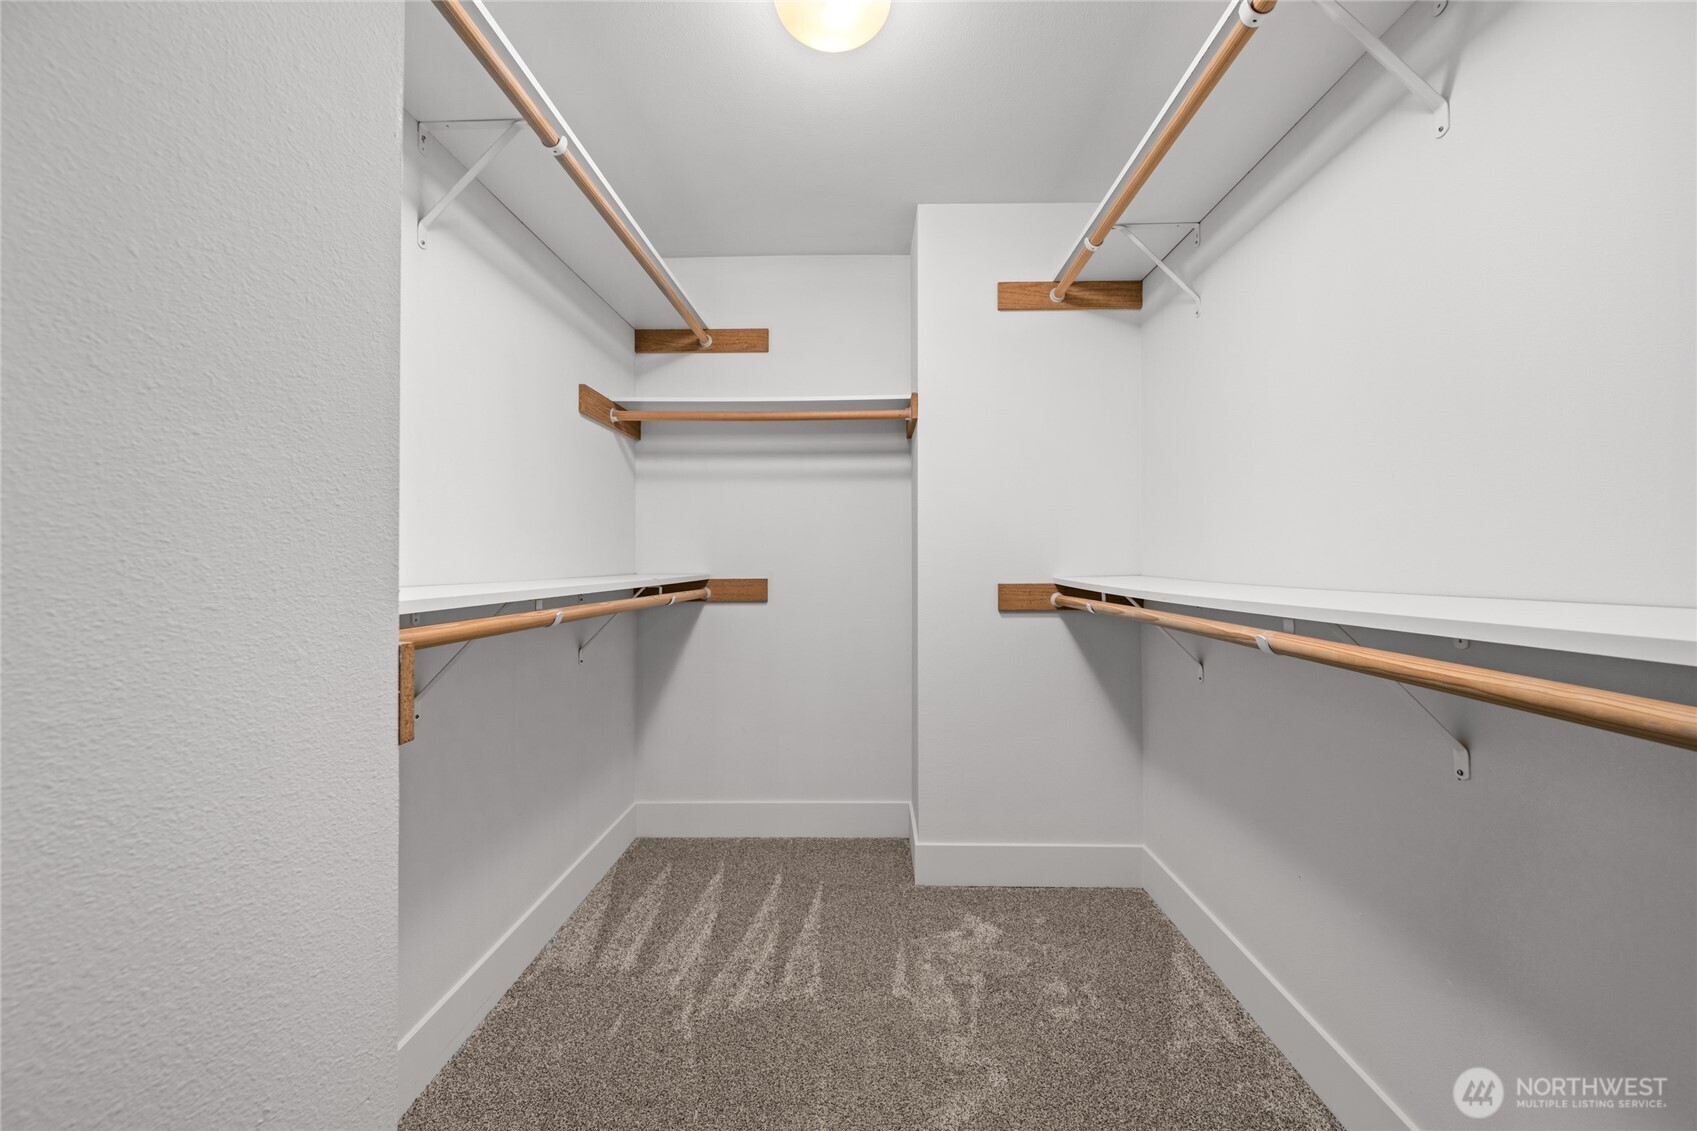
Walk-in closet with built-in shelves and wooden hanging rods along three walls.
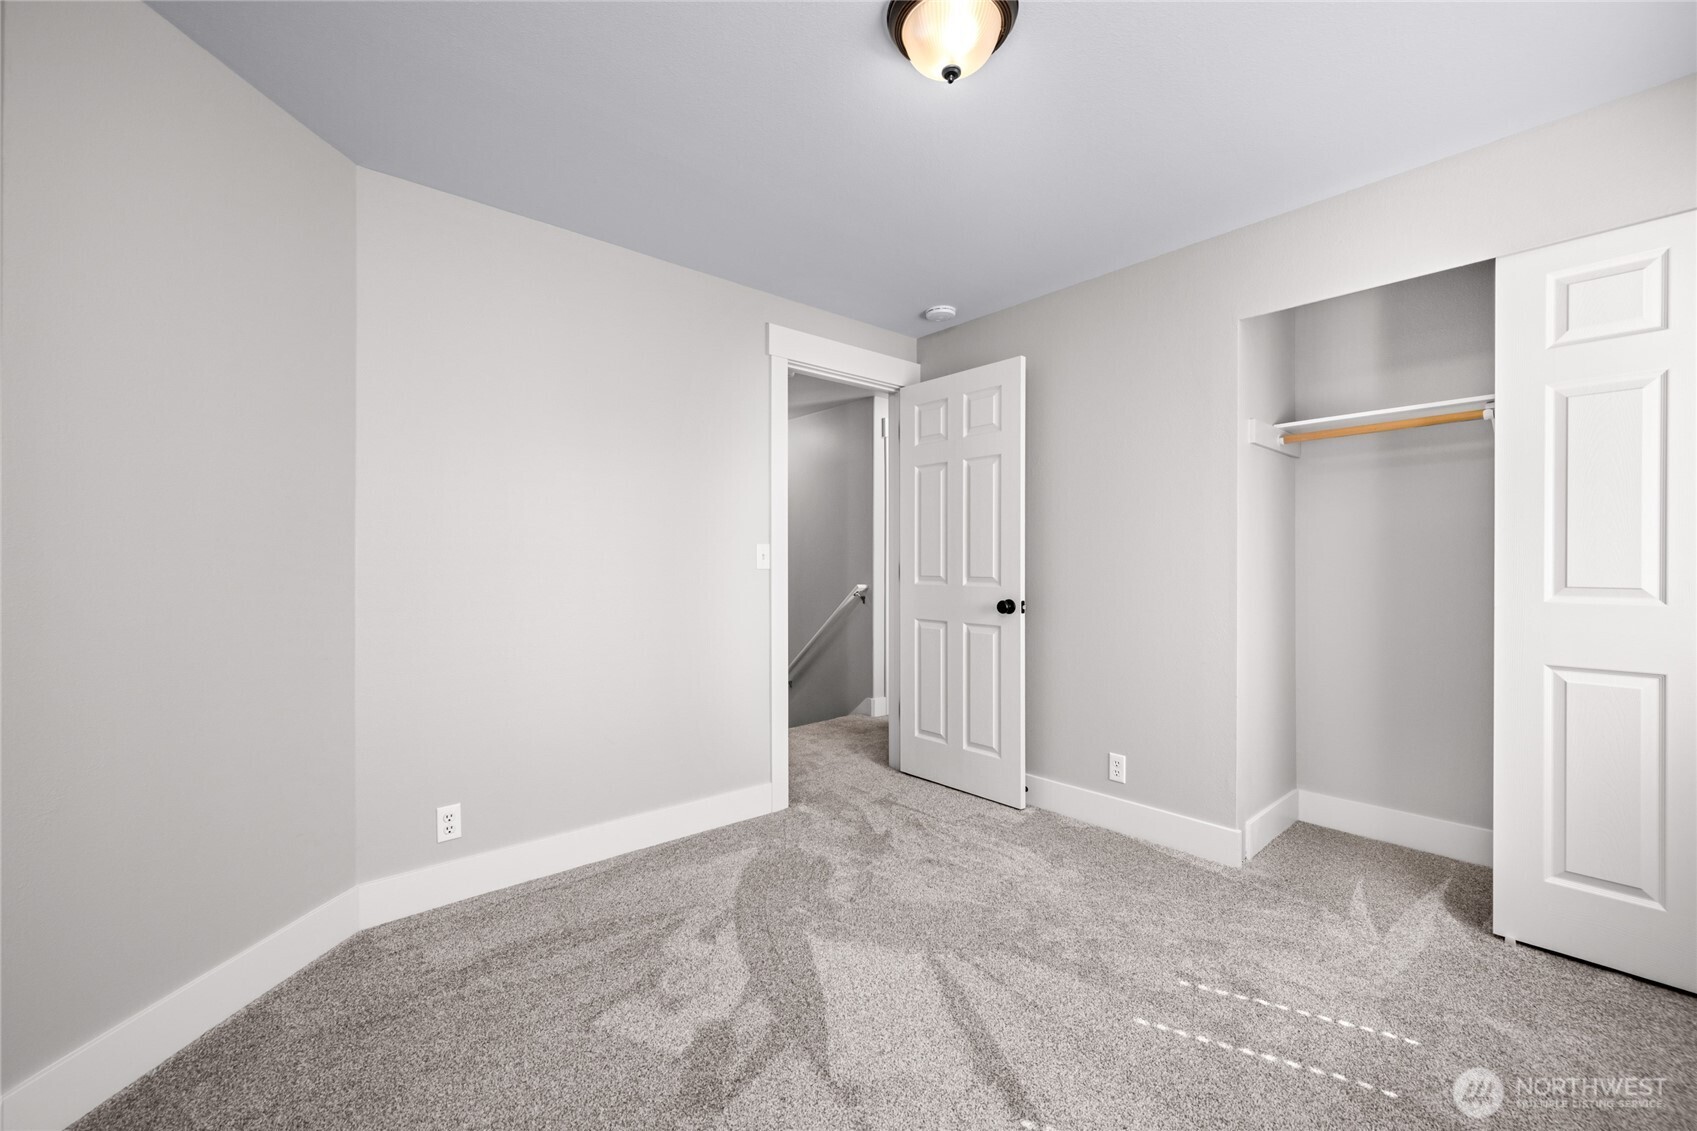
Empty carpeted bedroom with an open closet and doorway to a stairwell.
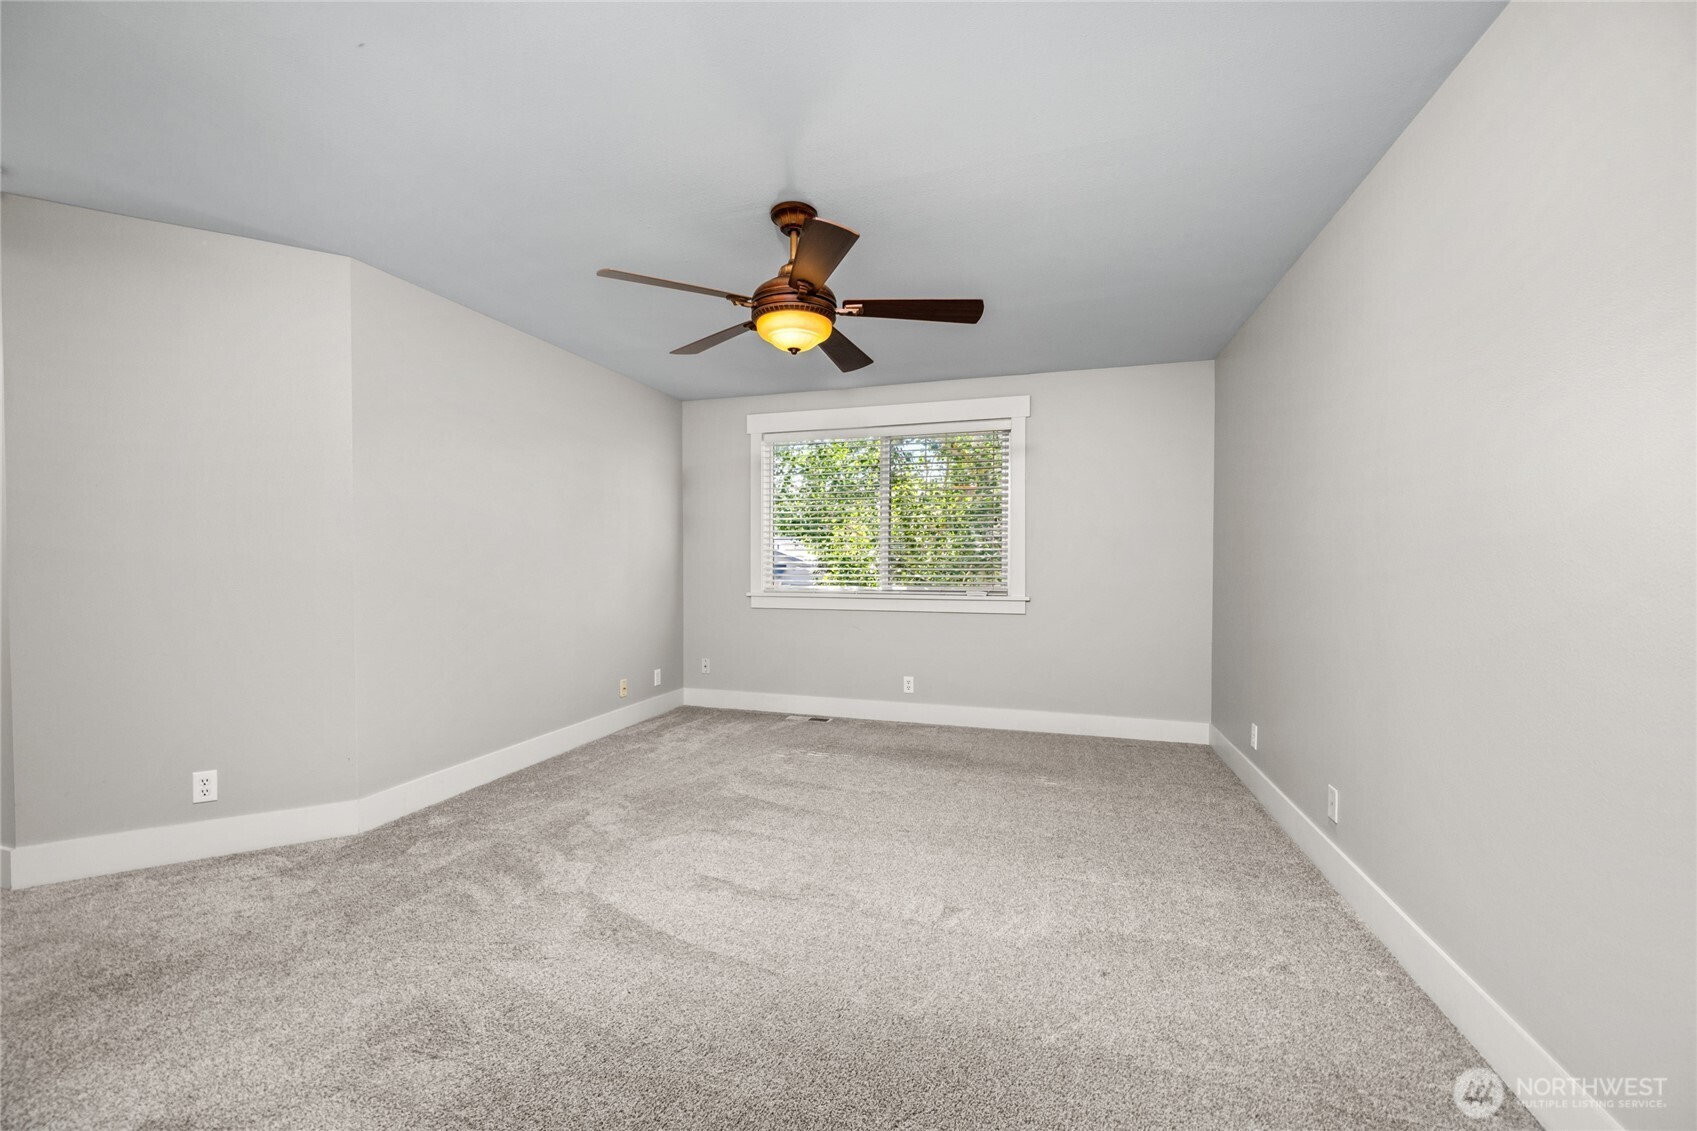
Empty bedroom with gray carpeting, a ceiling fan, and a window with white blinds.
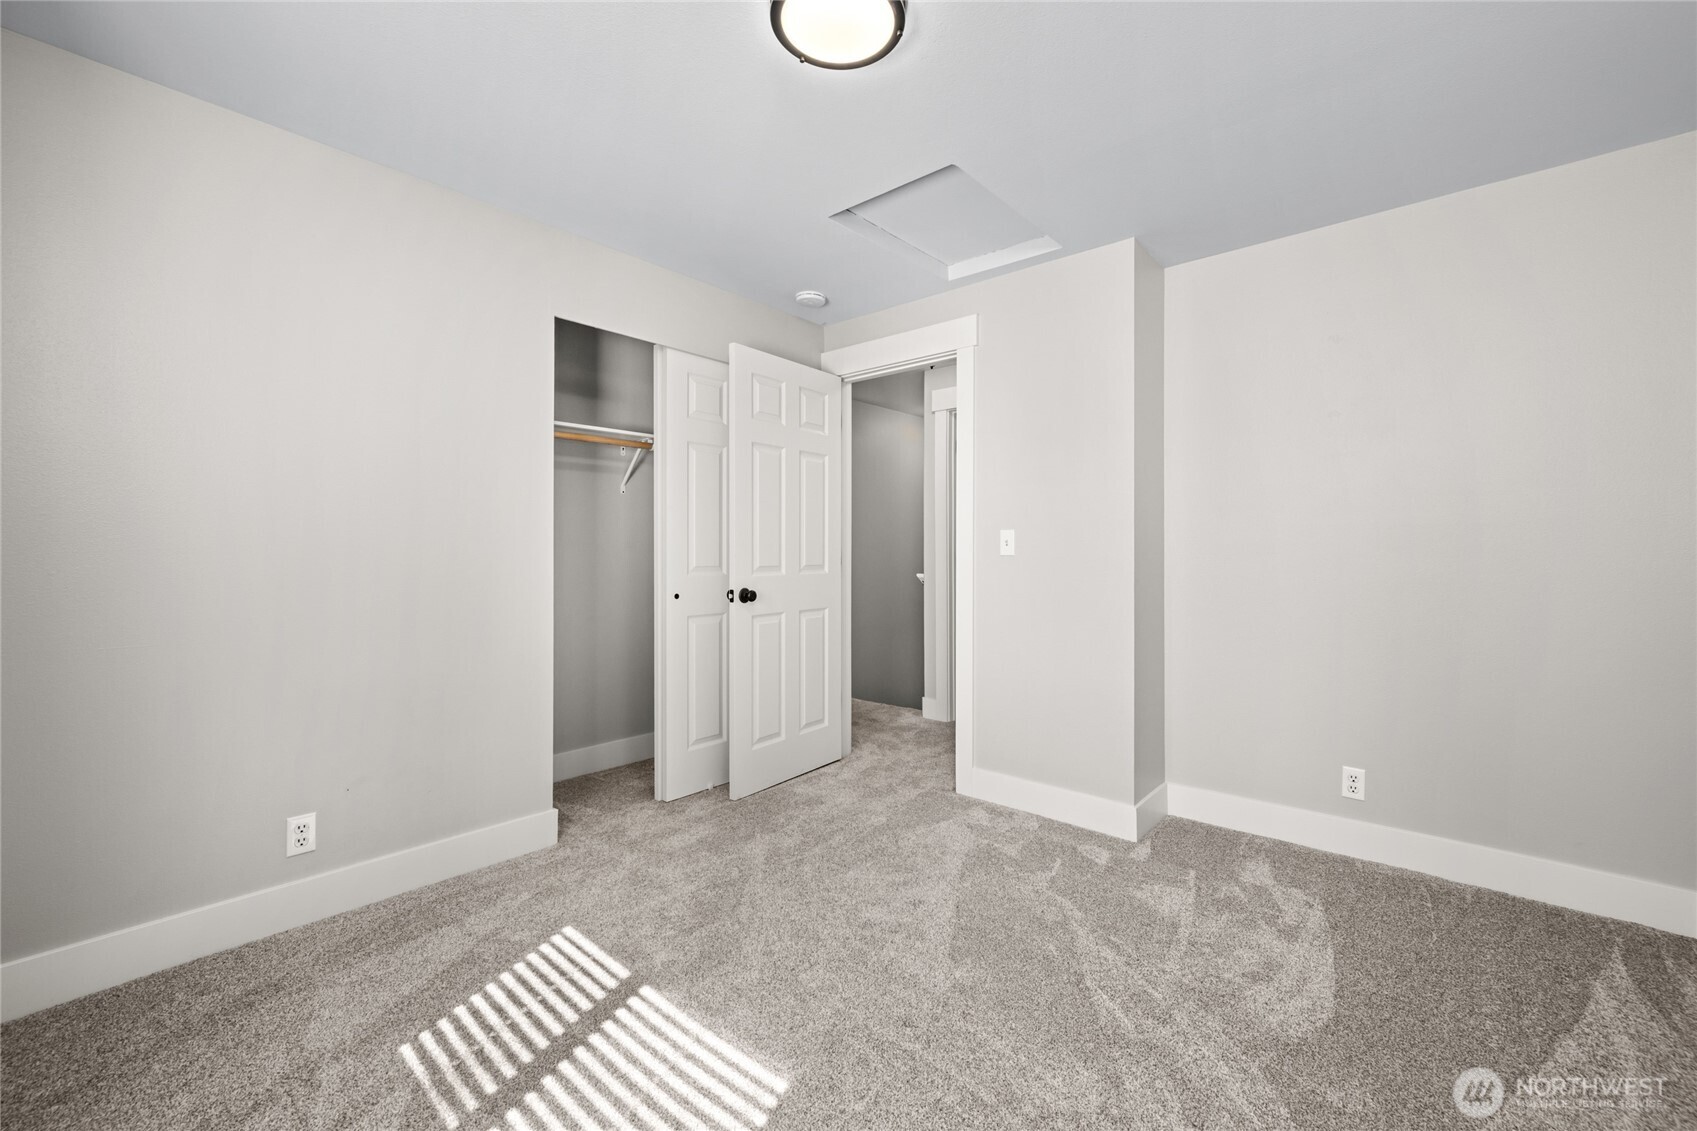
Empty carpeted room with an open closet and doorway, lit by sunlight.
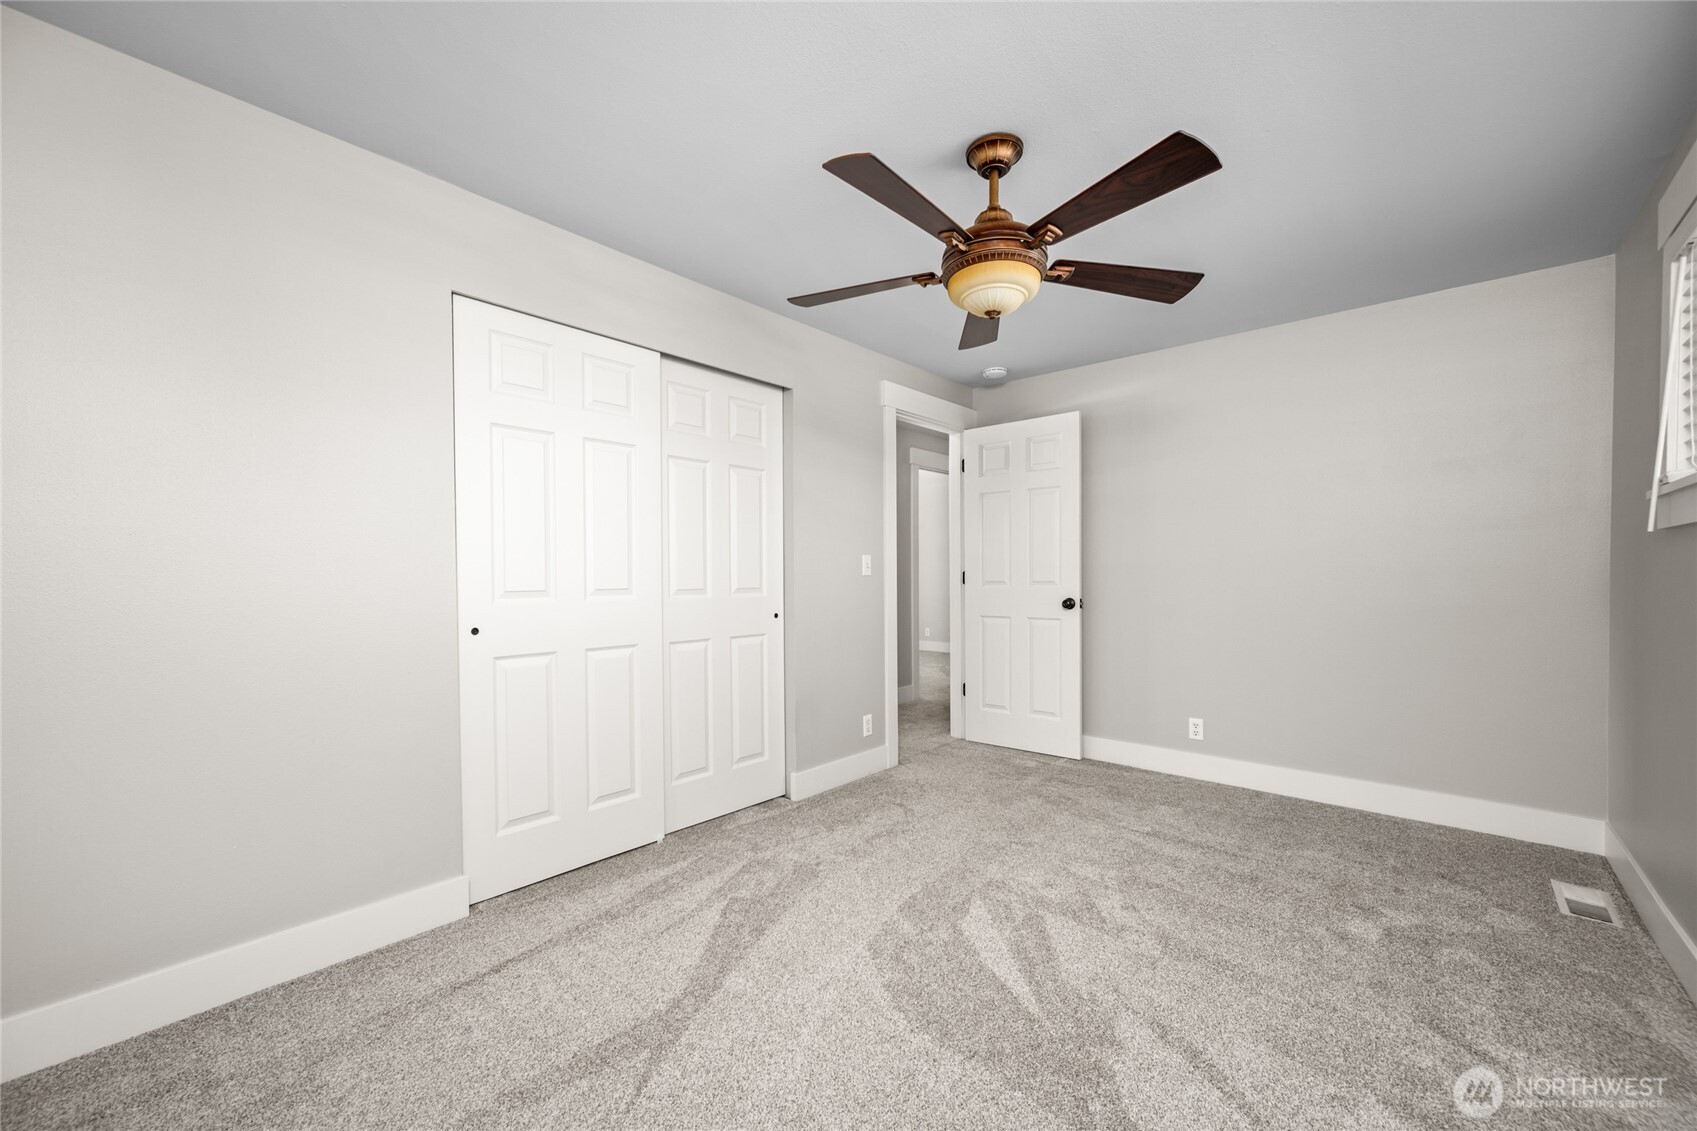
Empty carpeted bedroom with a white closet and dark wood ceiling fan.
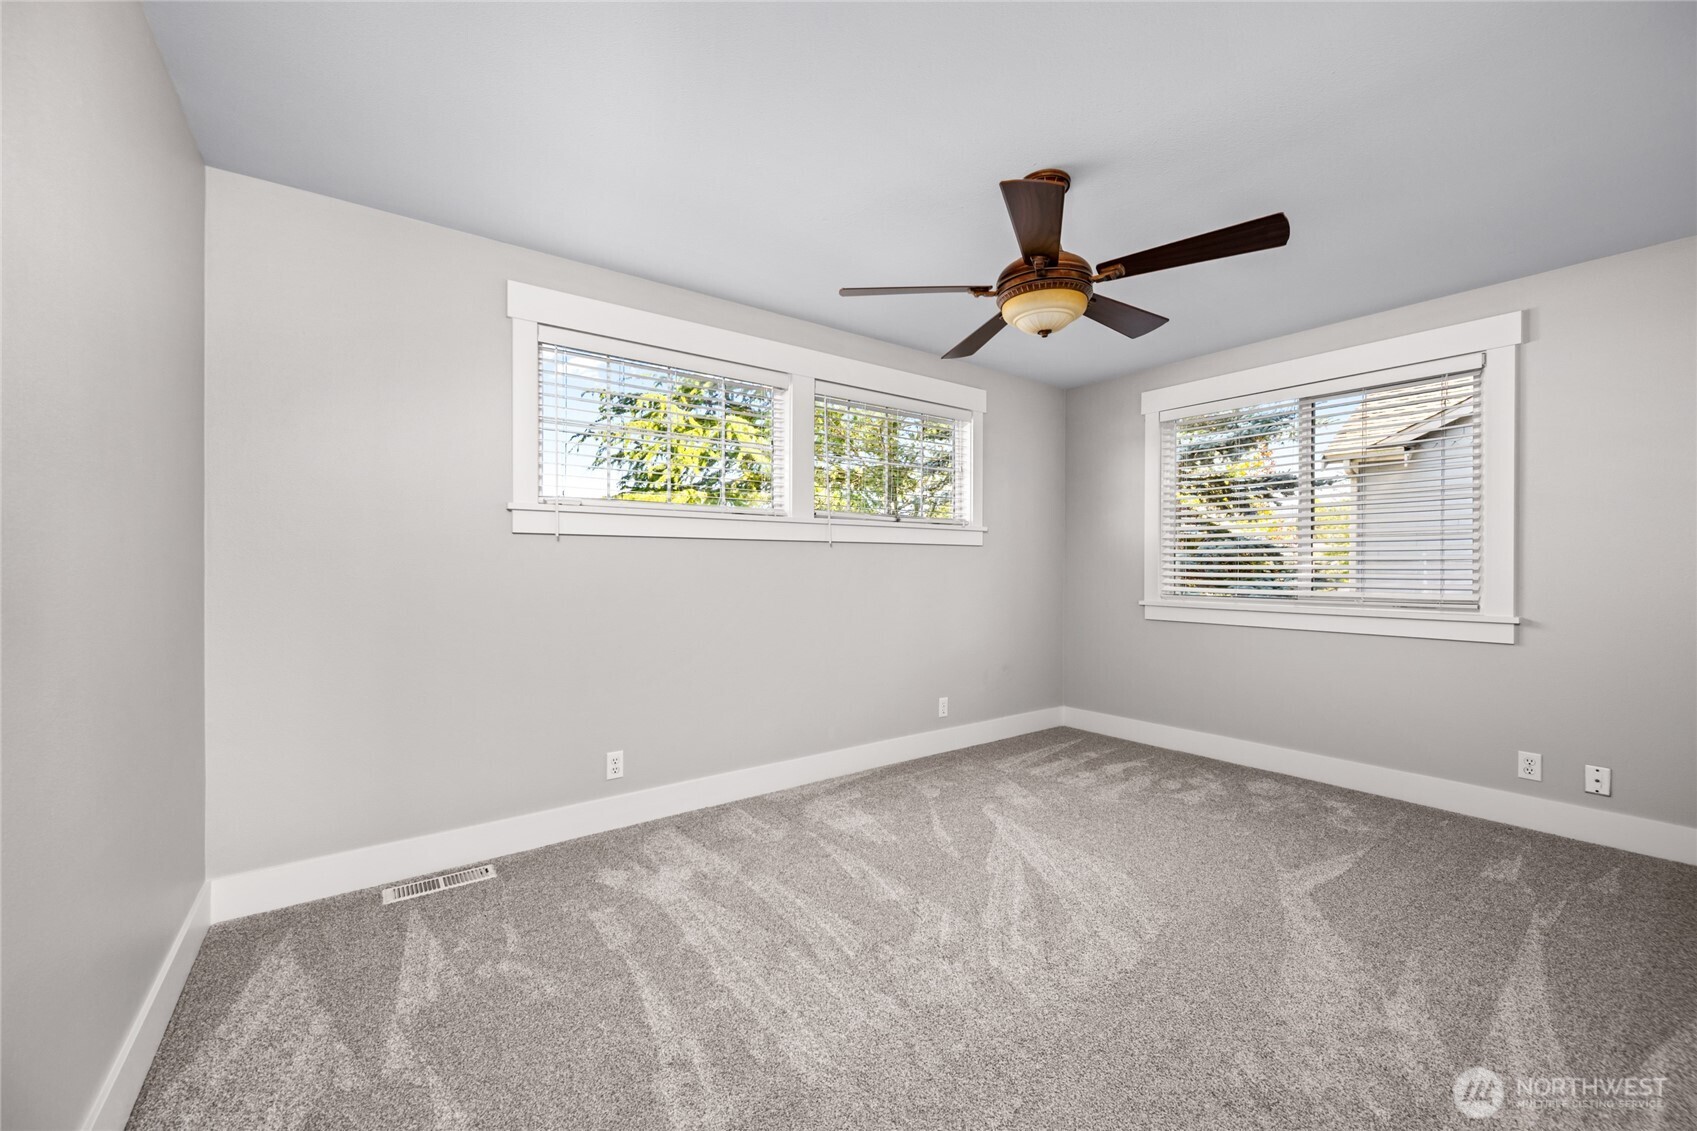
Vacant bedroom with gray carpet, two windows with blinds, and a ceiling fan.
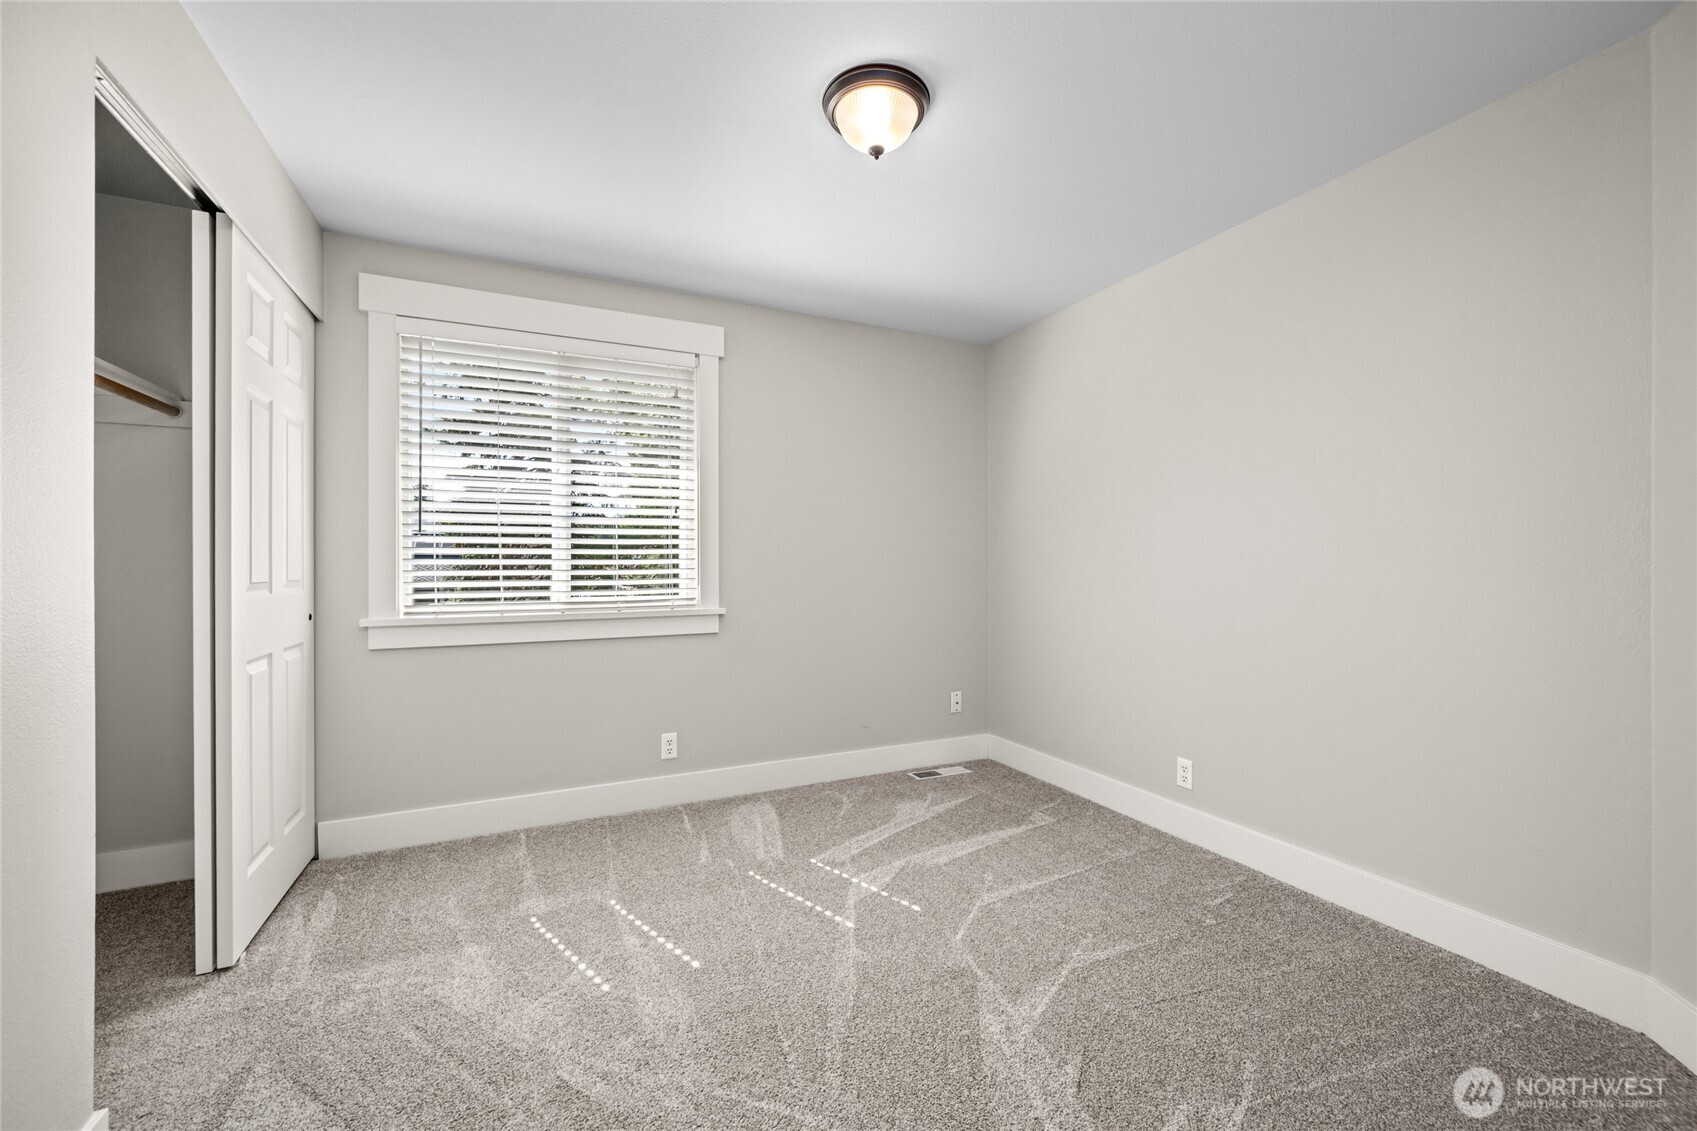
Vacant bedroom with gray carpet, a window with blinds, and an open closet.
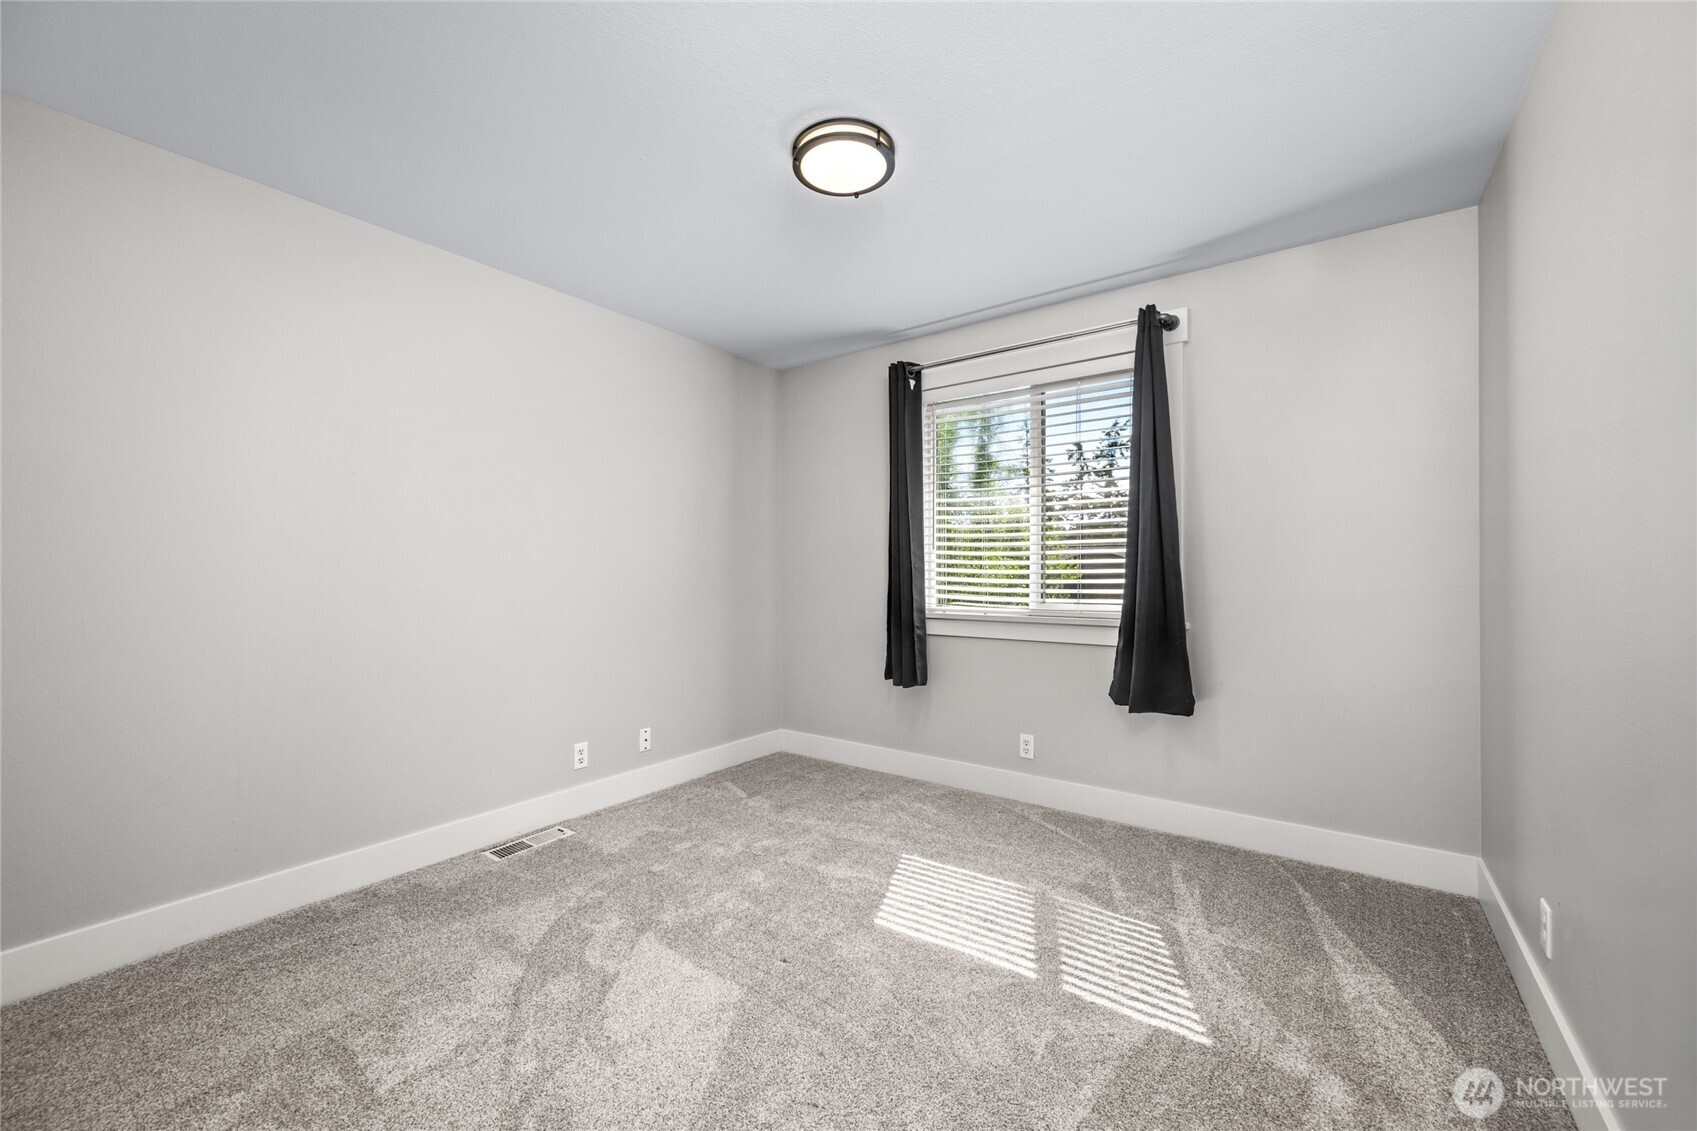
Empty carpeted bedroom with dark curtains framing a sunlit window.
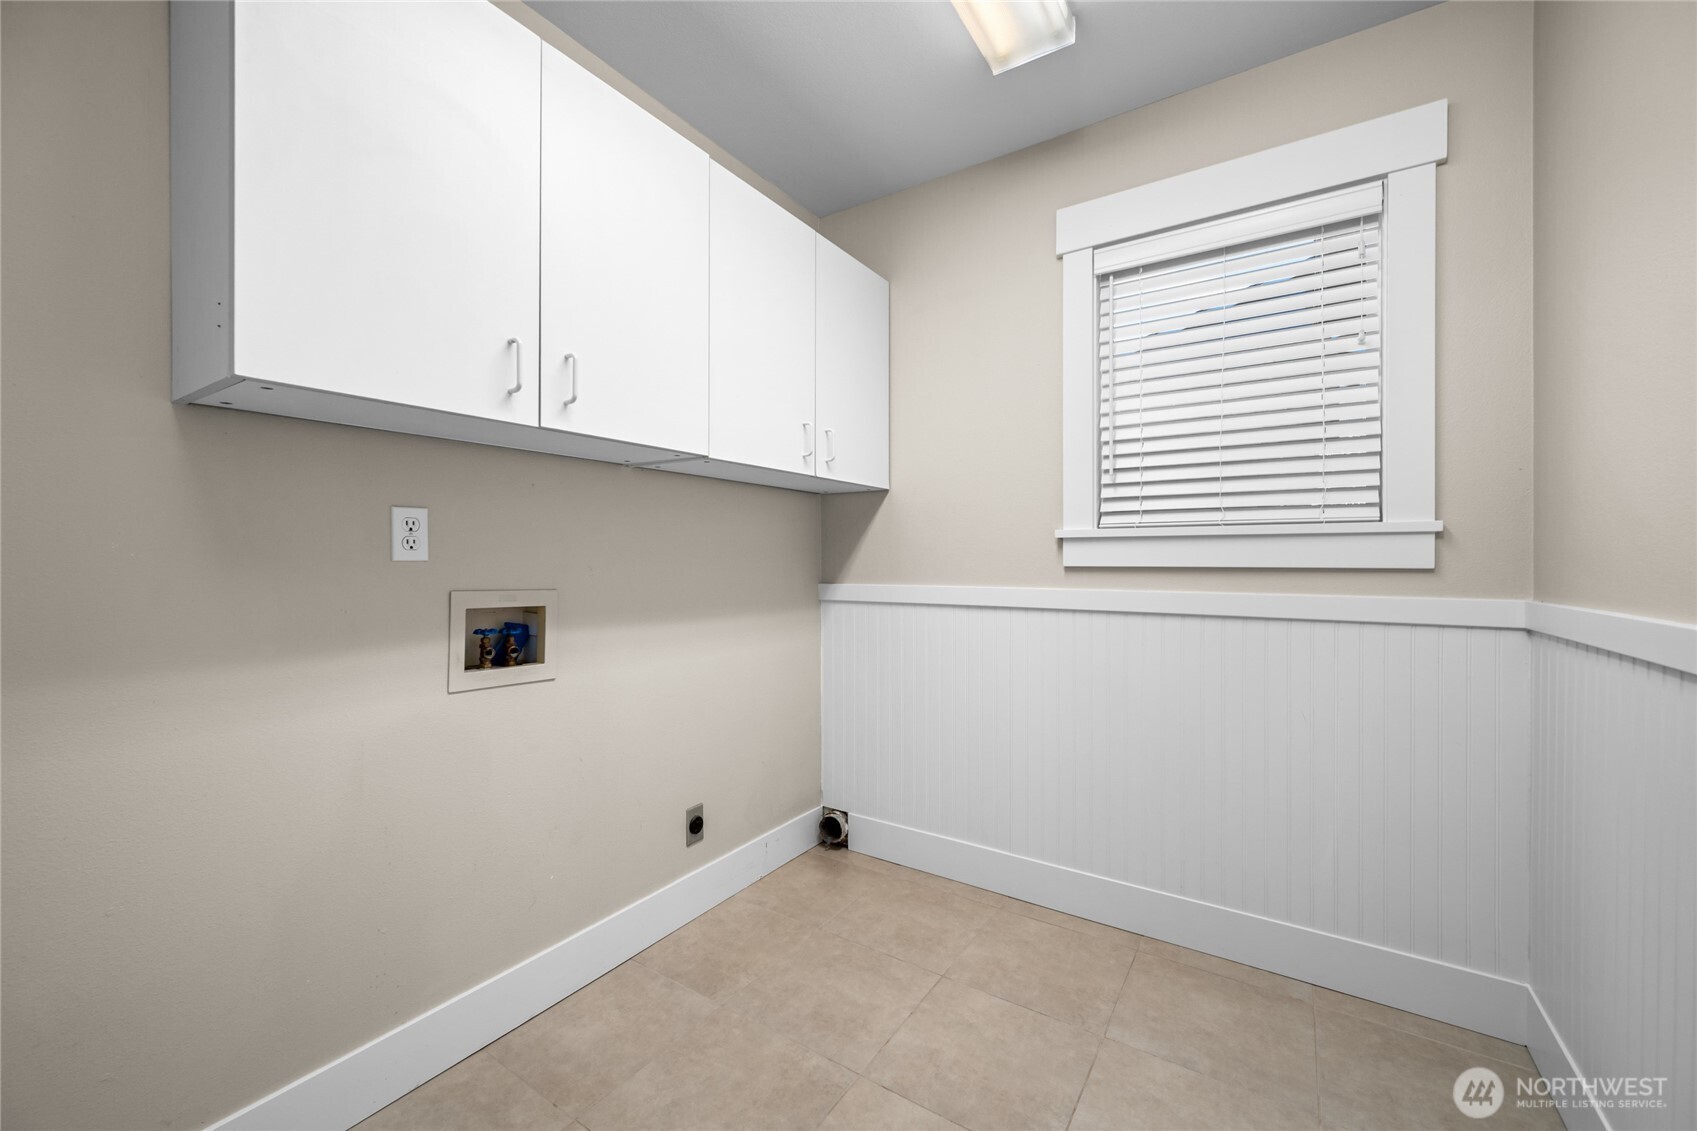
Laundry room with white cabinets, washer hookups, and a window with blinds.
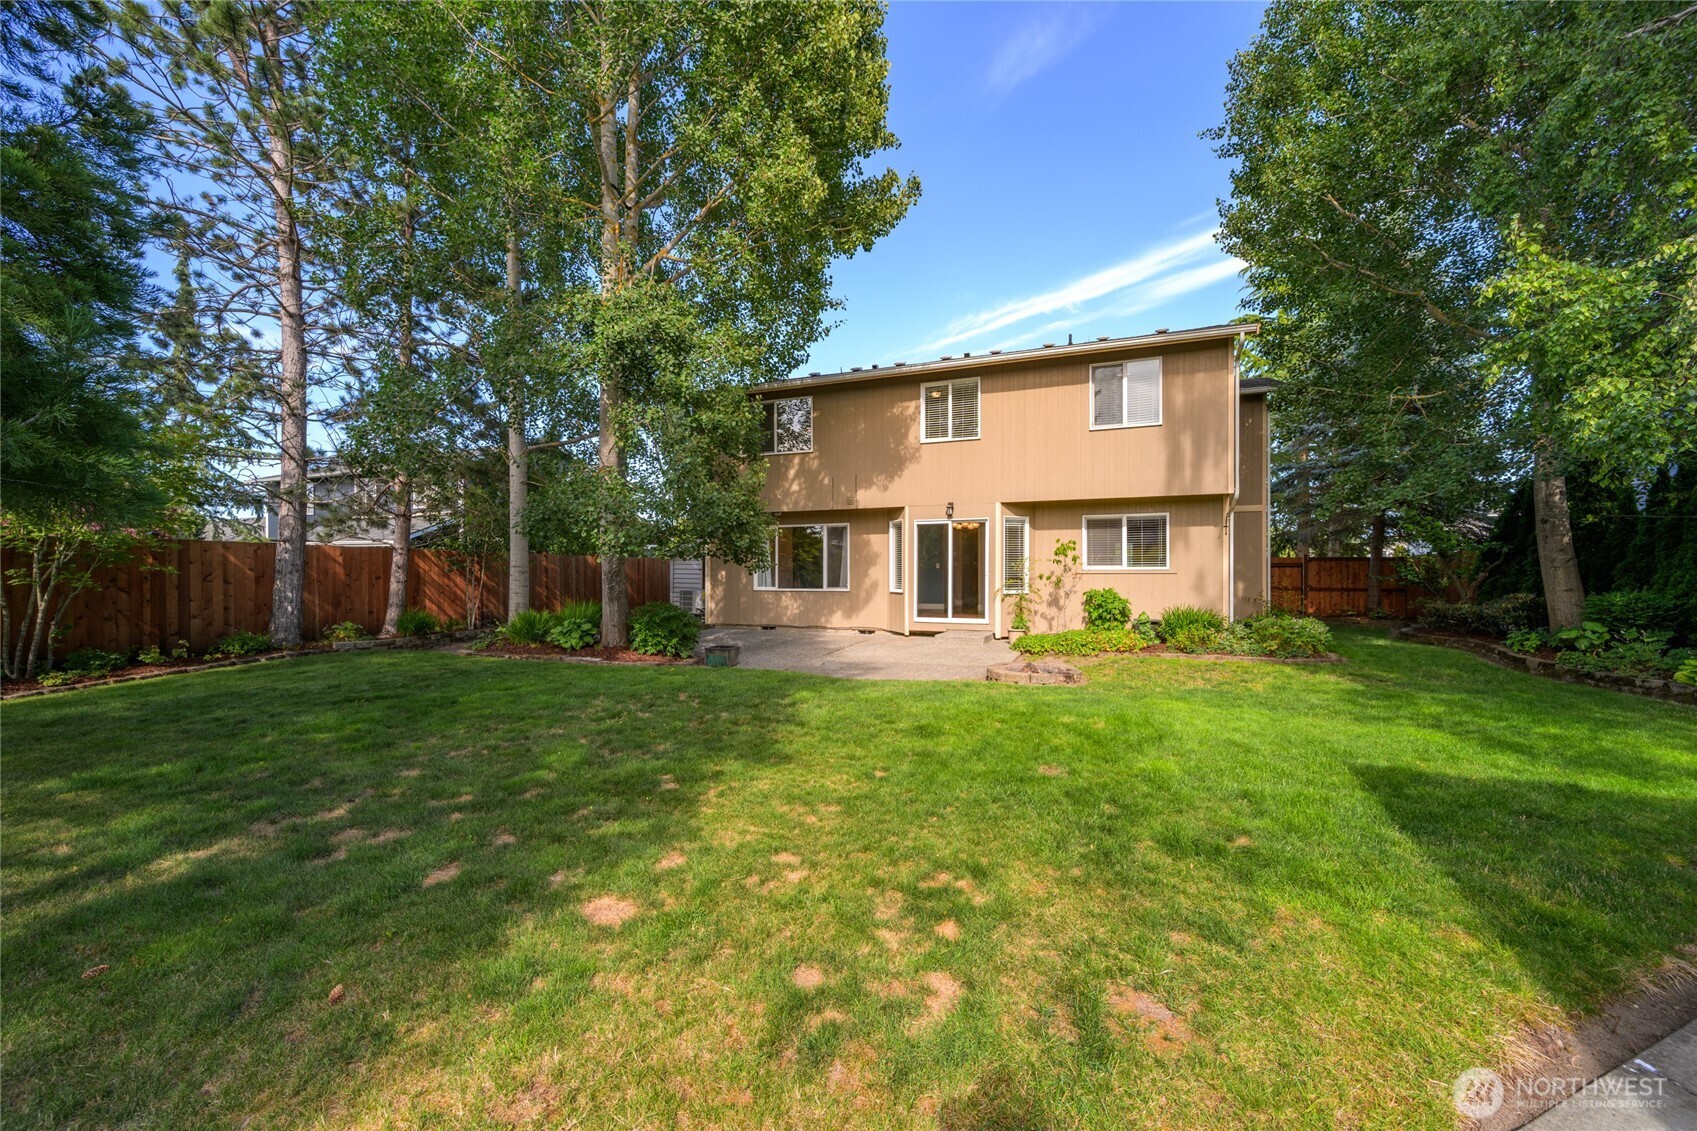
Two-story tan house with a glass patio door, mature trees, and a fenced lawn.
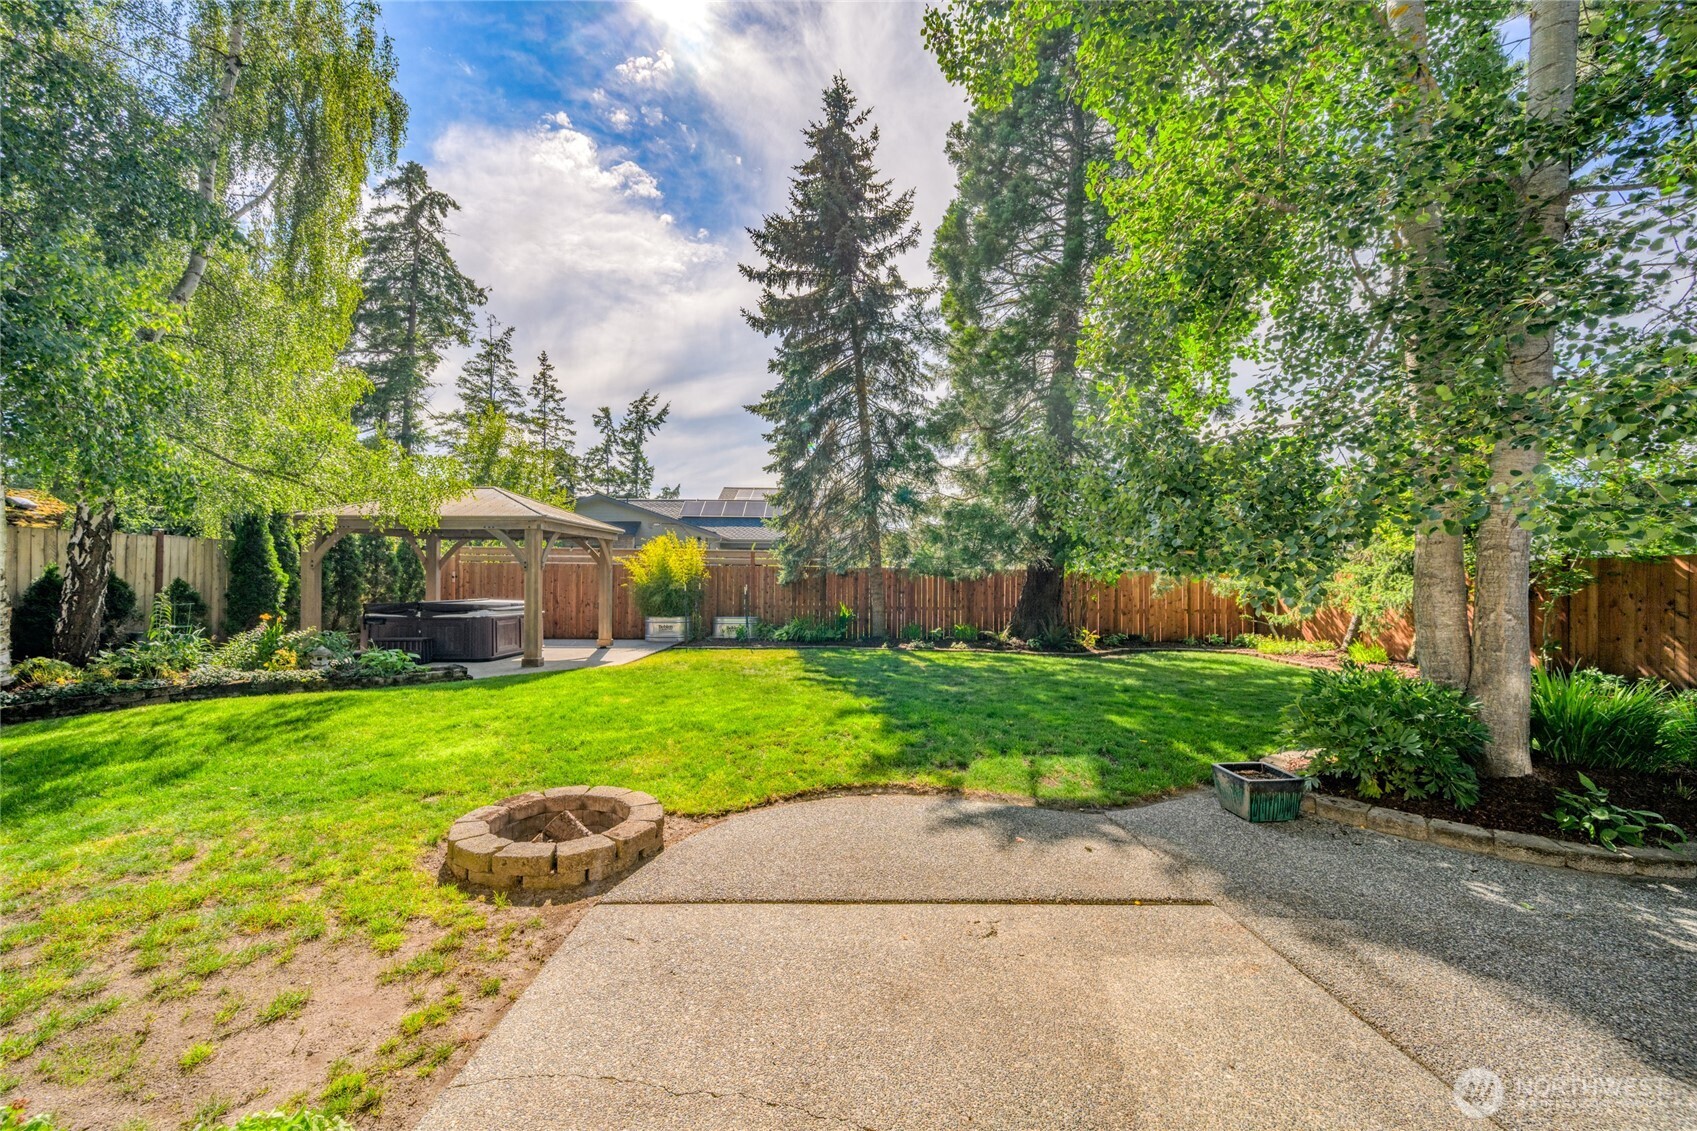
Fenced backyard with a large lawn, stone fire pit, and hot tub under a wooden gazebo.
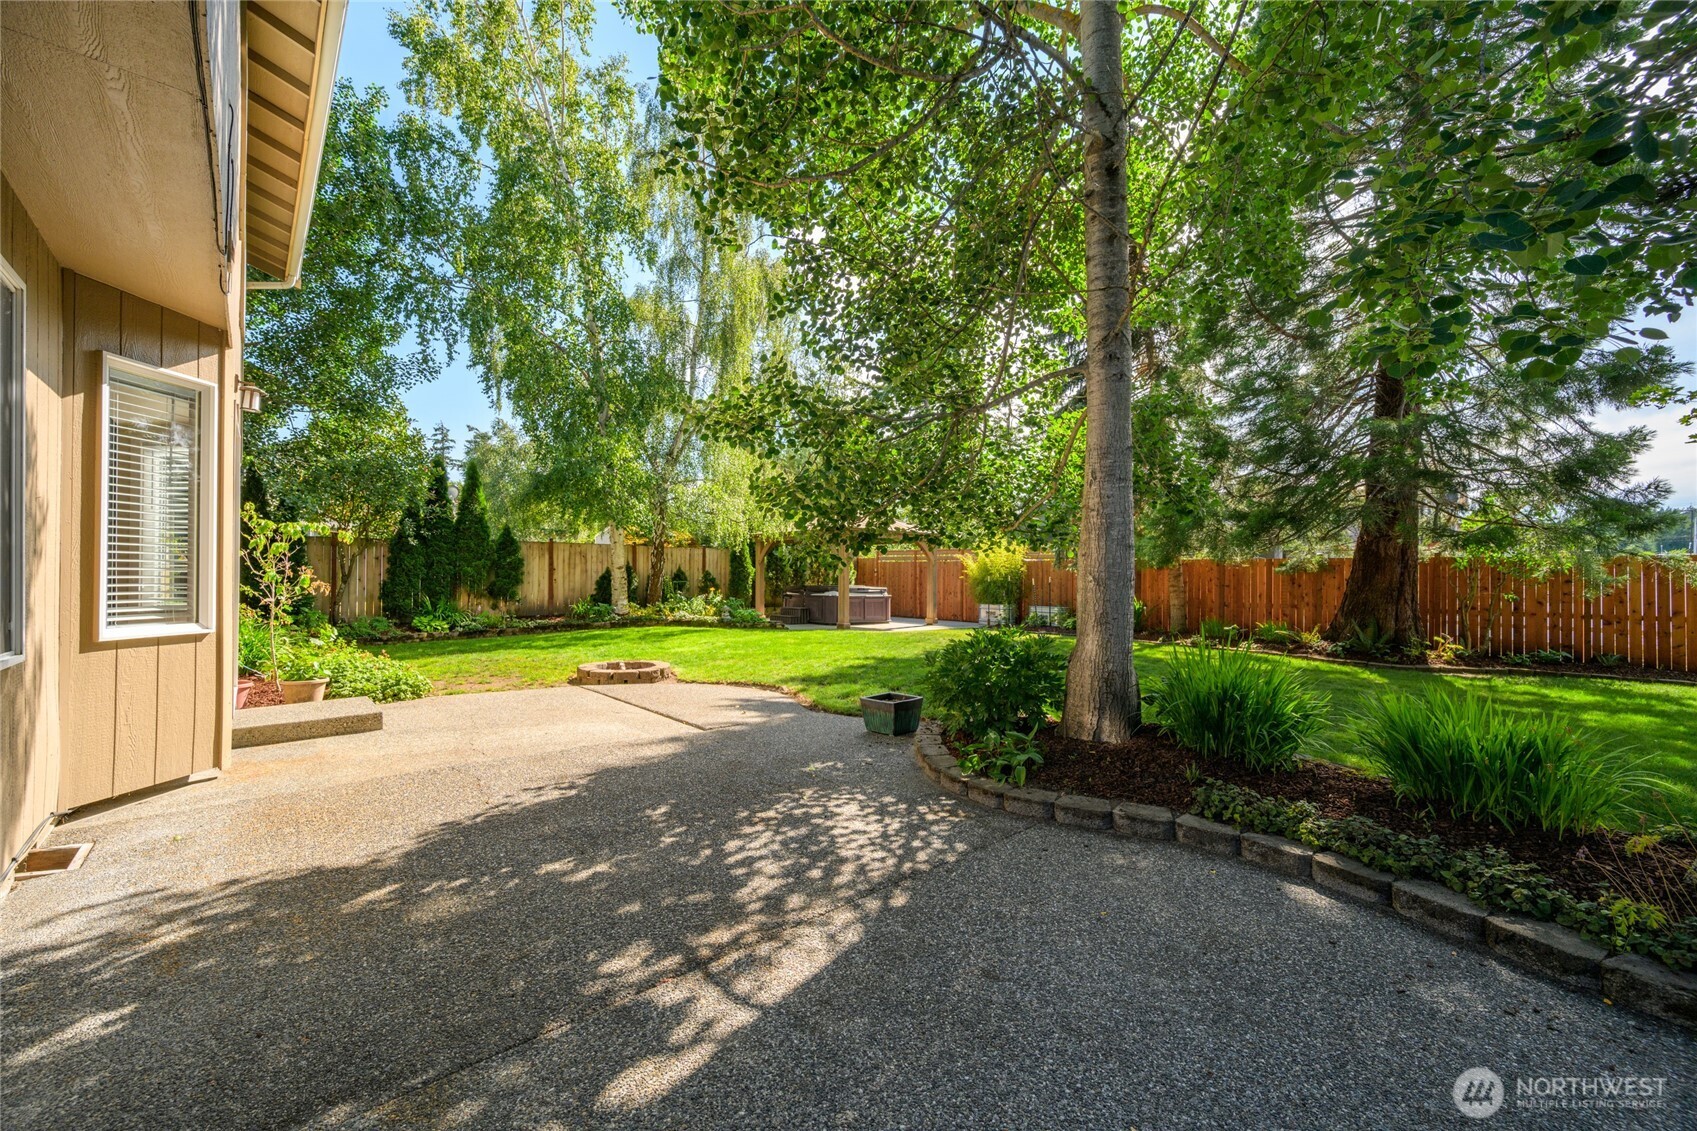
Landscaped backyard with a paved patio, mature trees, fenced lawn, and covered hot tub.
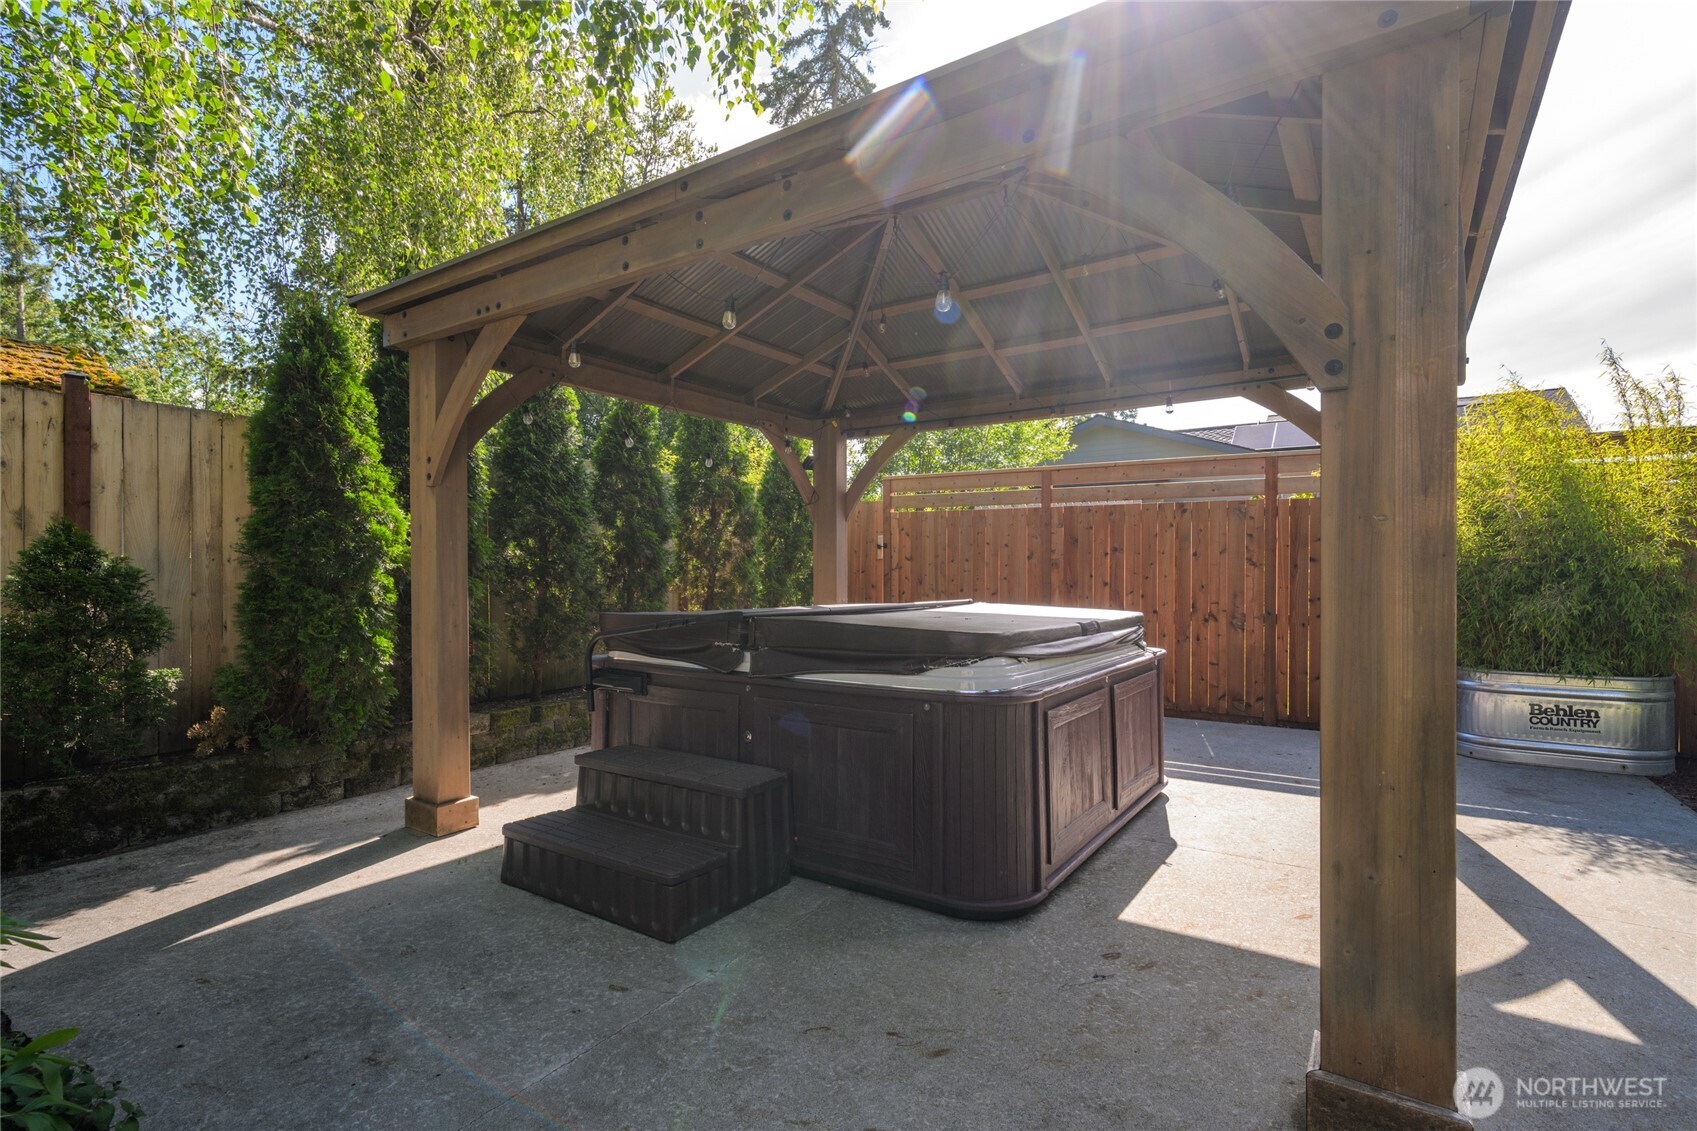
Hot tub beneath a timber pergola on a fenced patio, surrounded by shrubs and trees.
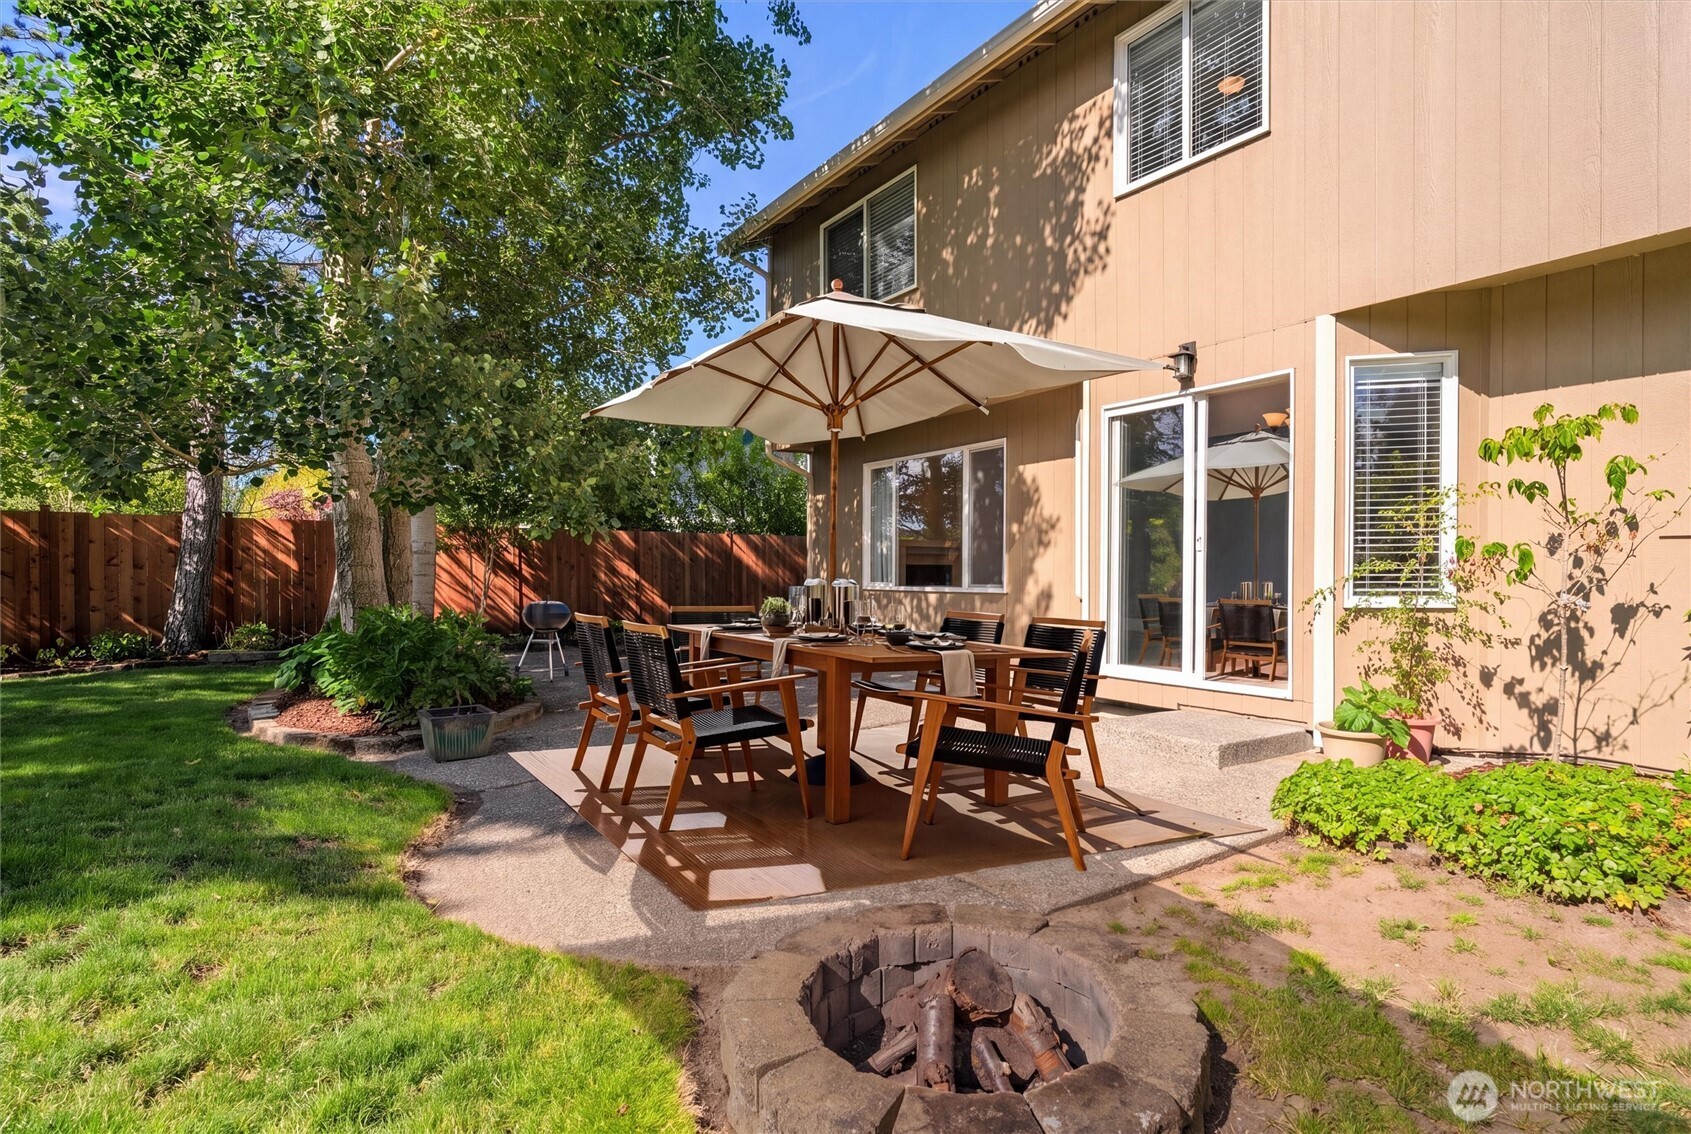
Backyard patio with umbrella-shaded dining set beside a two-story home and stone fire pit.
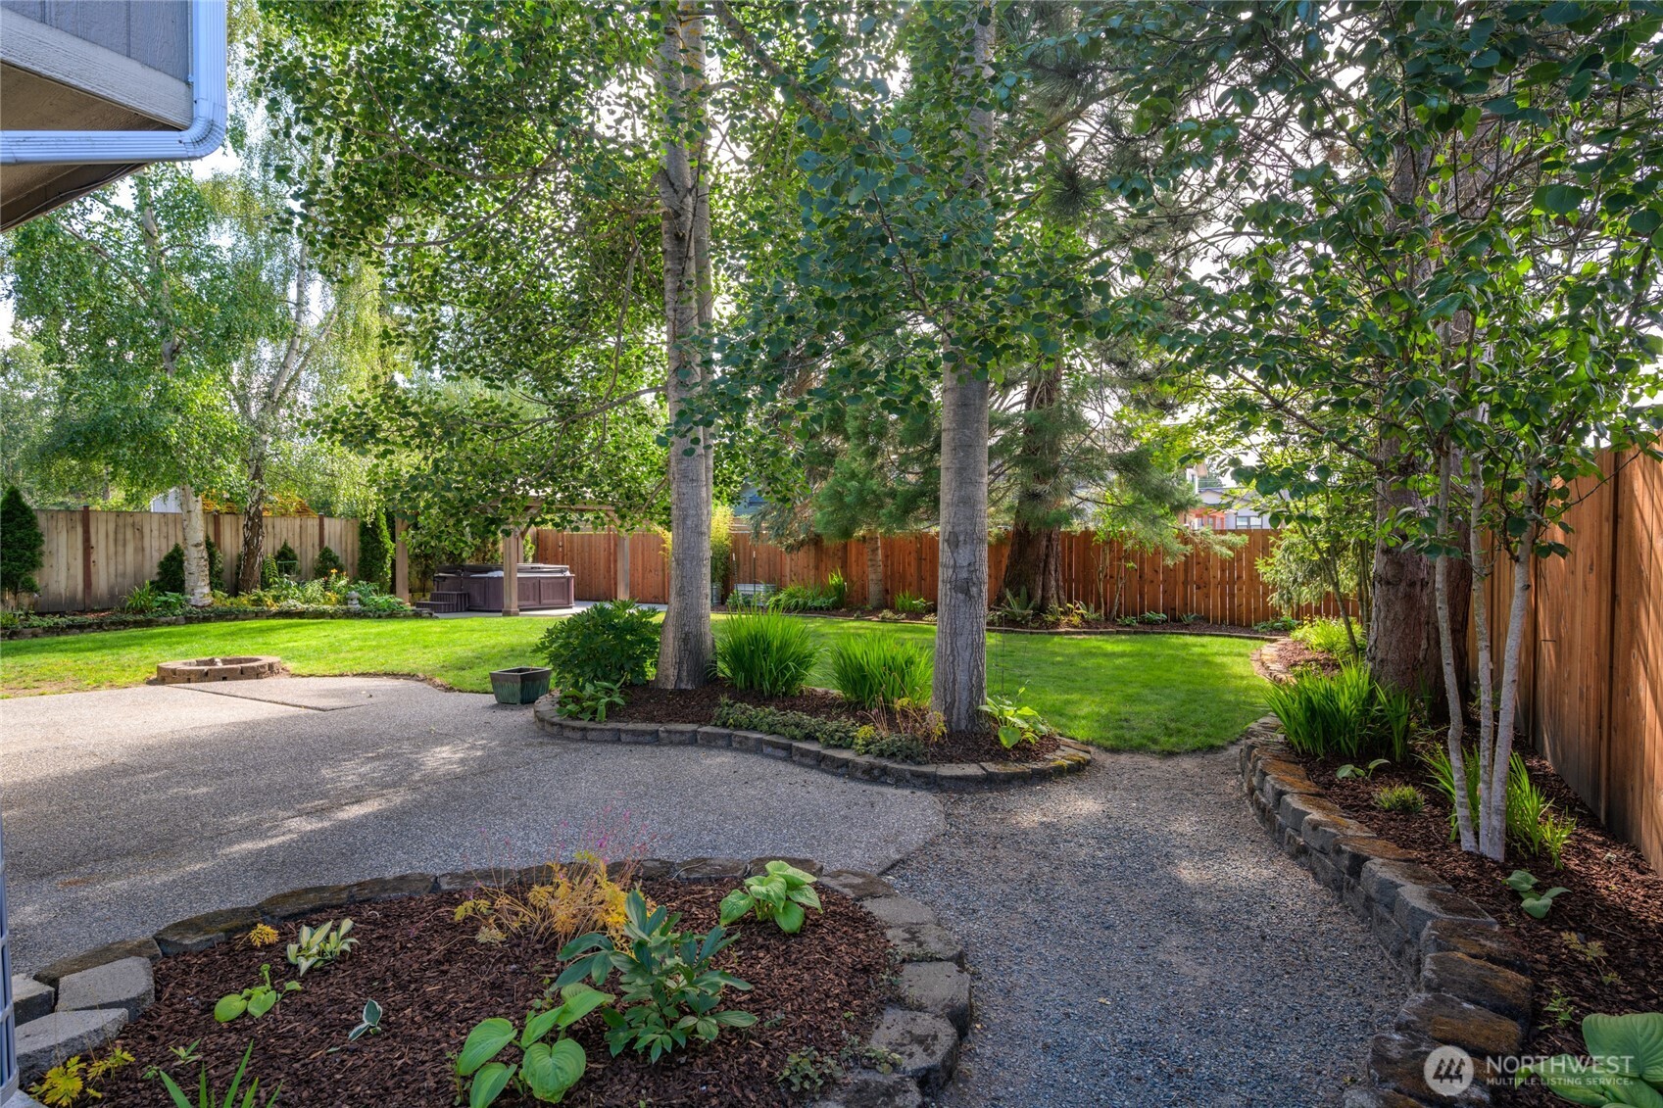
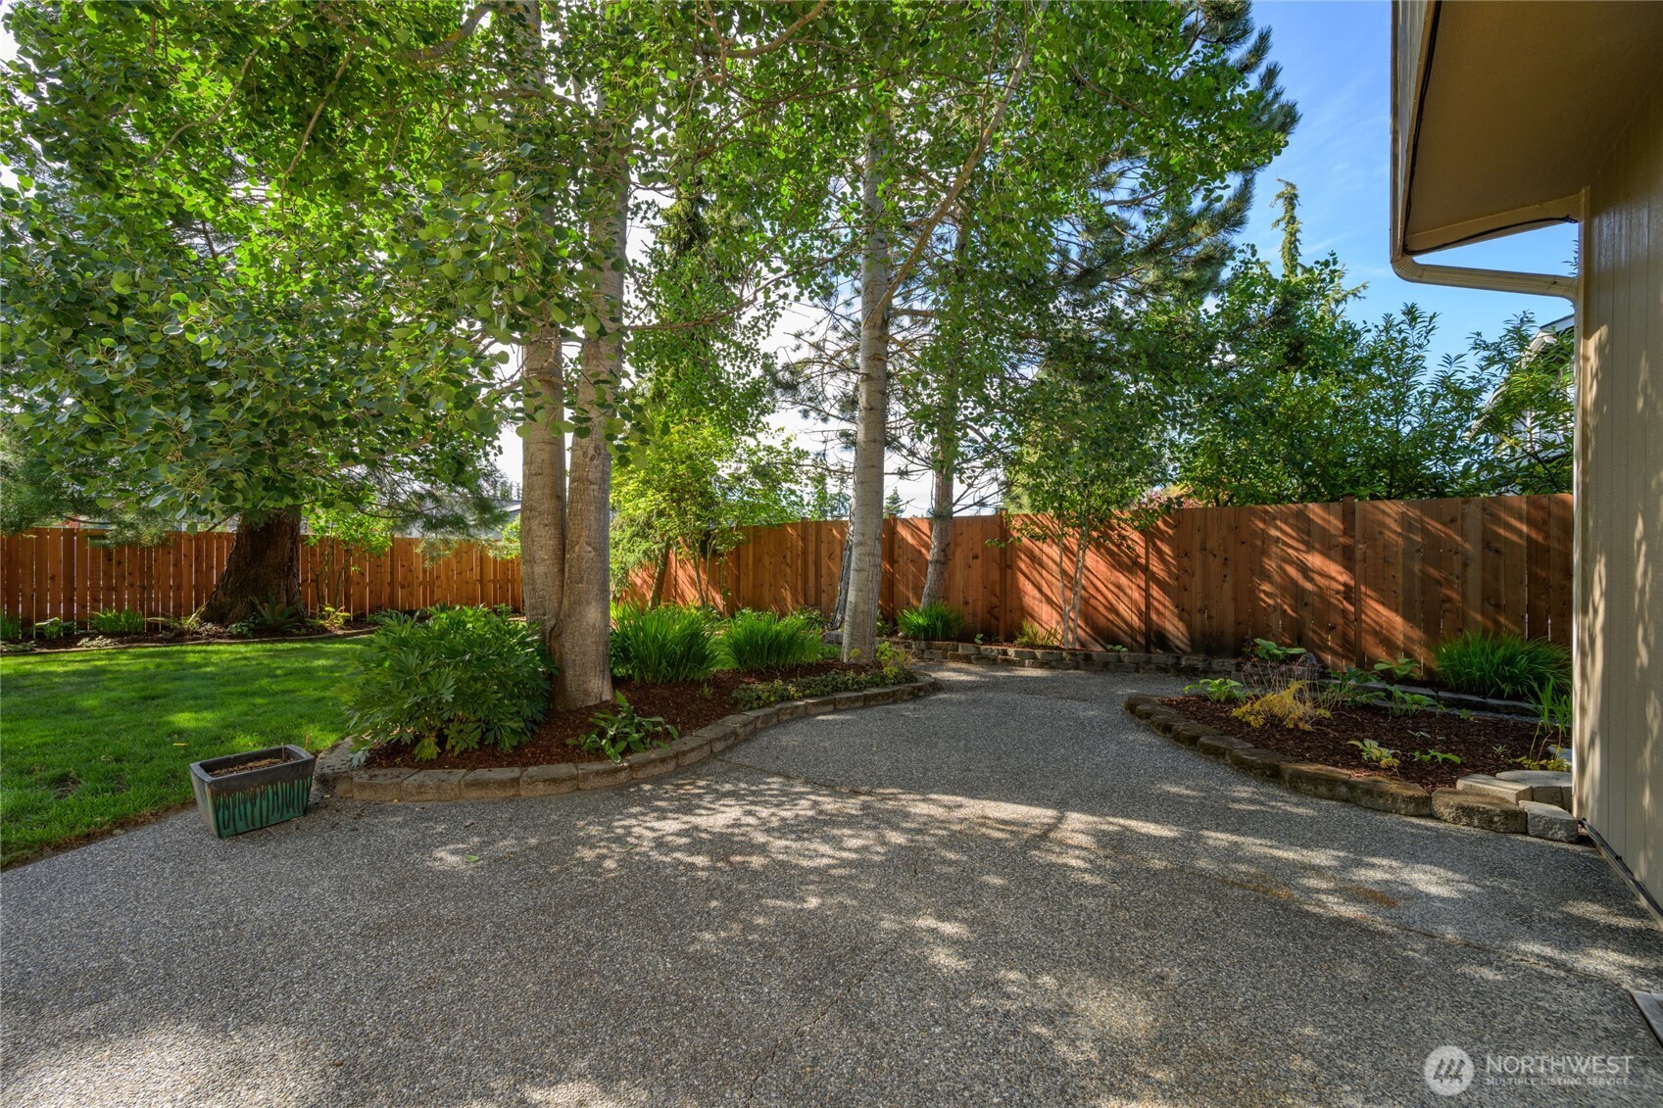
Paved backyard patio bordered by mature trees, garden beds, and a wooden privacy fence.
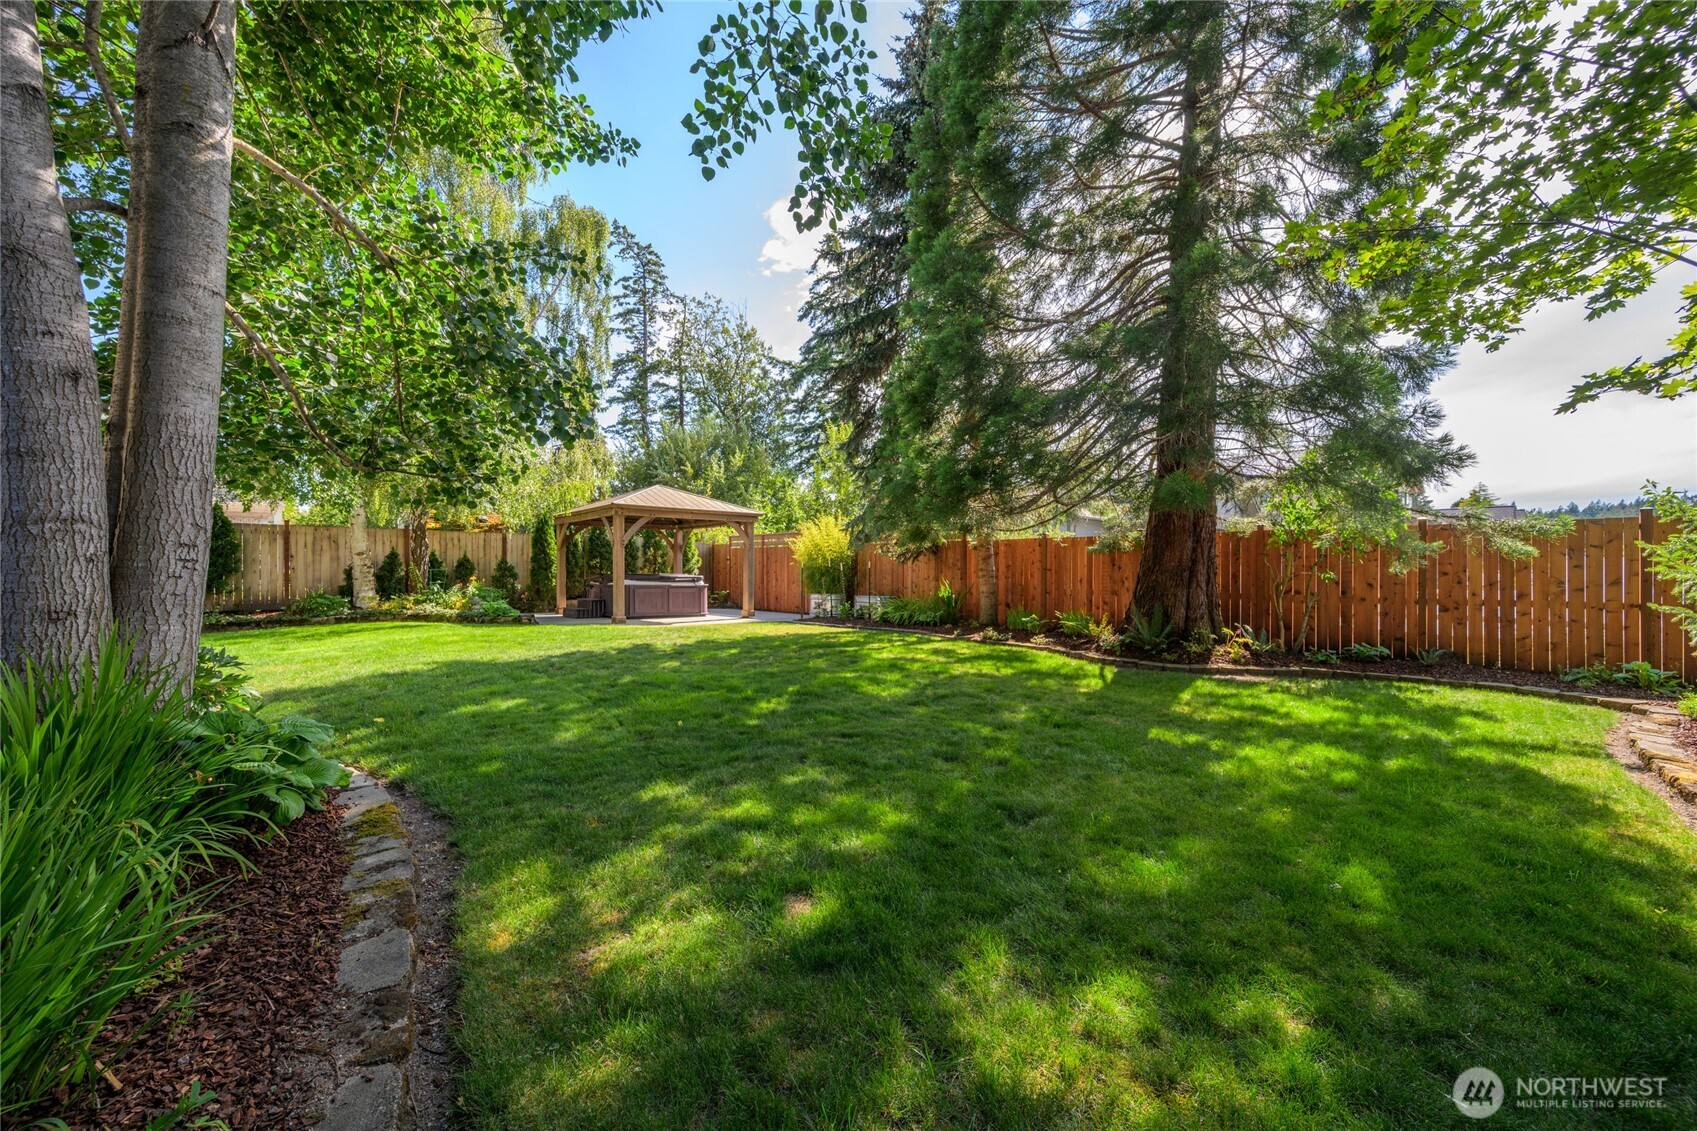
Landscaped backyard with a broad lawn, mature trees, and a gazebo-covered hot tub.
Shaded backyard patio and lawn with mature trees, garden beds, and a hot tub.
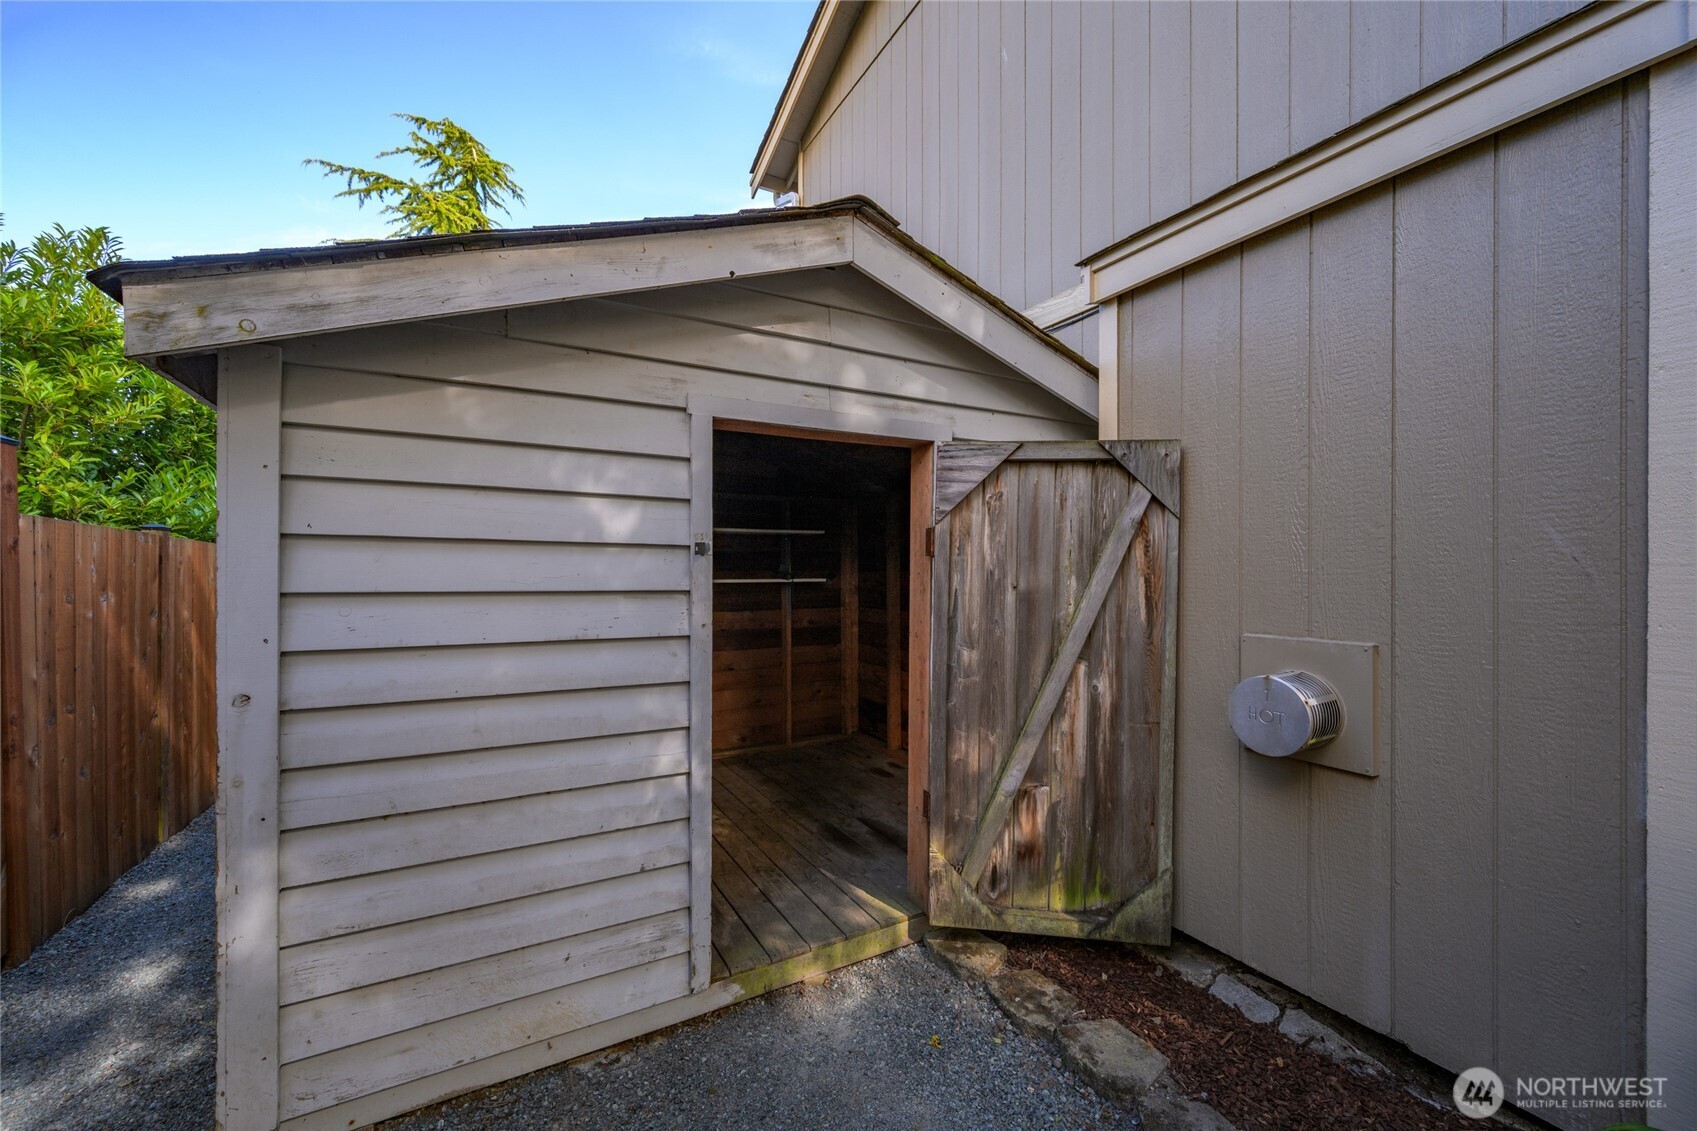
Open wooden storage shed beside the house, showing interior shelves and plank flooring.
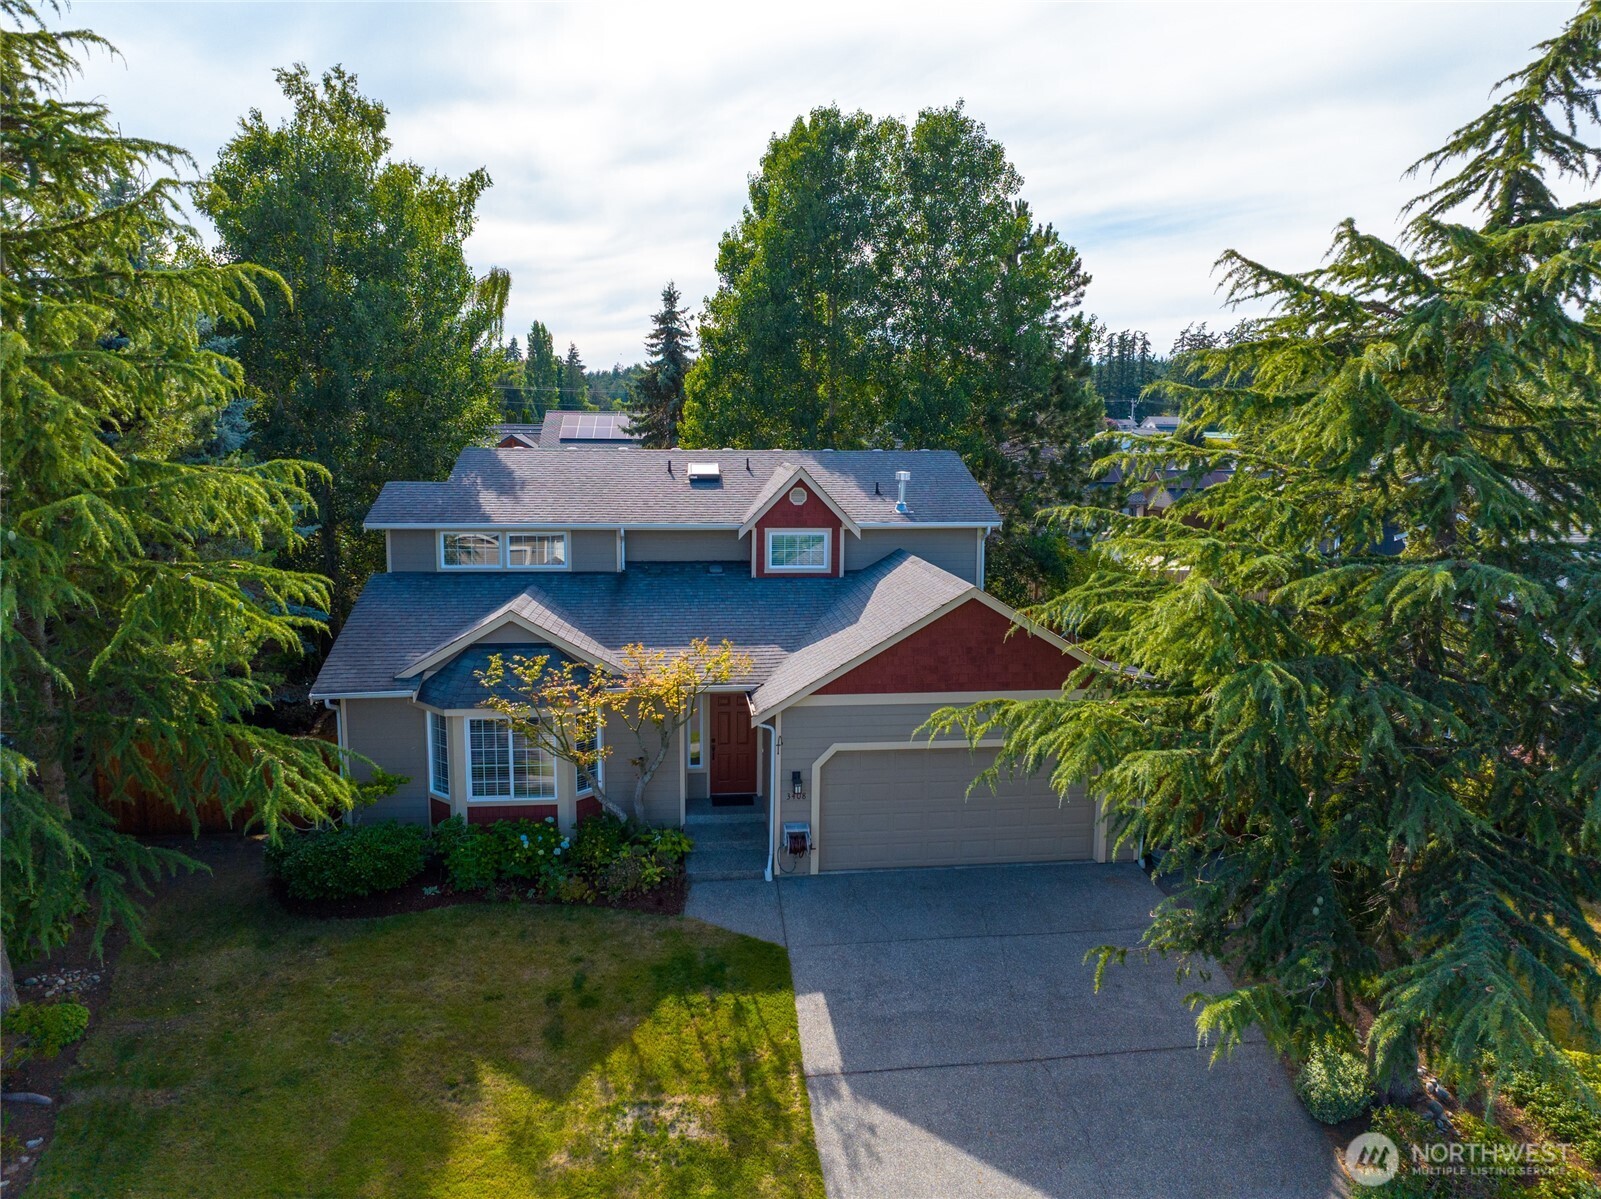
Elevated front view of a gray-and-red home with solar panels, an attached garage, and a tree-lined driveway.
SEE ALL PHOTOS
Two-story gray home with a red gable, double garage, and landscaped front lawn.
Gray two-story house with red gables, double garage, and a tree-shaded front lawn.
Entryway with a carpeted staircase, dark wood-look floors, and a tiled foyer.
Staged living room with high ceilings, leather armchairs, a wood coffee table, and sunlight through a large window.
Empty room with dark hardwood floors, a staircase, and a large window with blinds.
Staged living room with a beige sofa beneath a sunny bay window with white blinds.
Staged living room with large sunlit windows, a beige sectional, and a leather armchair.
Empty living area with hardwood floors, a tray ceiling, and large windows.
Dining area with dark wood floors, navy cabinets, tray ceiling, and a window overlooking greenery.
Kitchen with navy cabinets, stainless steel appliances, white tile backsplash, and dark wood floors.
Kitchen with navy cabinets, stainless steel appliances, white tile backsplash, and dark wood flooring.
Kitchen with navy cabinets, stainless-steel appliances, and a large marble-patterned island.
Kitchen with navy cabinets and stainless appliances, opening through sliding glass doors to a sunny backyard.
Open living and dining room with a built-in fireplace, hardwood floors, and garden-facing windows.
Living room with blue sectional, built-in shelves, fireplace, and a large window overlooking a leafy yard.
Bathroom vanity with a granite countertop, dark cabinet, and blue walls.
Staged bedroom with gray bedding, a ceiling fan, and sunlight streaming through a large window.
Bathroom with a white tiled walk-in shower and dark granite vanity with wood cabinetry.
Bathroom with a white tub, glass shower, black fixtures, and patterned tile floor.
Bathroom with a gray double-sink vanity, marbled countertop, dark fixtures, and a white-tiled tub.
Walk-in closet with built-in shelves and wooden hanging rods along three walls.
Empty carpeted bedroom with an open closet and doorway to a stairwell.
Empty bedroom with gray carpeting, a ceiling fan, and a window with white blinds.
Empty carpeted room with an open closet and doorway, lit by sunlight.
Empty carpeted bedroom with a white closet and dark wood ceiling fan.
Vacant bedroom with gray carpet, two windows with blinds, and a ceiling fan.
Vacant bedroom with gray carpet, a window with blinds, and an open closet.
Empty carpeted bedroom with dark curtains framing a sunlit window.
Laundry room with white cabinets, washer hookups, and a window with blinds.
Two-story tan house with a glass patio door, mature trees, and a fenced lawn.
Fenced backyard with a large lawn, stone fire pit, and hot tub under a wooden gazebo.
Landscaped backyard with a paved patio, mature trees, fenced lawn, and covered hot tub.
Hot tub beneath a timber pergola on a fenced patio, surrounded by shrubs and trees.
Backyard patio with umbrella-shaded dining set beside a two-story home and stone fire pit.
Paved backyard patio bordered by mature trees, garden beds, and a wooden privacy fence.
Landscaped backyard with a broad lawn, mature trees, and a gazebo-covered hot tub.
Shaded backyard patio and lawn with mature trees, garden beds, and a hot tub.
Open wooden storage shed beside the house, showing interior shelves and plank flooring.
Elevated front view of a gray-and-red home with solar panels, an attached garage, and a tree-lined driveway.
Provided by NWMLS, Listed by Rob Skelton, 360-293-8008 at Windermere RE Anacortes Prop.
For Sale

3408 F Avenue

3408 F Avenue, Anacortes, WA 98221

$739,000
Beautifully updated 4-bedroom, 2.5-bath home conveniently located just minutes from schools, parks, downtown Anacortes, shopping, and the waterfront. This move-in-ready residence offers engineered hardwood floors, soaring vaulted ceilings, separate living and family rooms, and a functional floor plan designed for comfortable everyday living and effortless entertaining. The remodeled kitchen features quality cabinetry, stone countertops, stainless steel appliances, and generous prep space, while tastefully renovated bathrooms offer timeless finishes. Upstairs, the spacious primary suite provides a relaxing retreat, complemented by three additional bedrooms ideal for guests, a home office, or flexible living. A new furnace and heat pump deliver efficient year-round comfort. Outside, professionally landscaped front and back yards feature mature aspen, fir, and pine trees, creating exceptional privacy and a peaceful park-like setting. The fully fenced backyard includes an expansive patio, covered hot tub pavilion, fire pit, detached storage shed, and plenty of space for entertaining or unwinding in your own private oasis. An outstanding opportunity for a primary residence, second home, or investment property in a convenient Anacortes location.

4
beds

3
baths

1,910 Sq.Ft. LIVING AREA

8,276 Sq.Ft. lot

Rob Skelton

Rob Skelton

Features & Amenities

Interior

  • total bedrooms4
  • Total bathrooms3
  • full bathroom1
  • three quarter bathroom1
  • half bathroom1
  • Flooring Ceramic Tile, Engineered Hardwood, Carpet
  • Fireplace Gas
  • APPLIANCES Dishwasher, Disposal, Microwave, Stove(s)/Range(s)
  • other interior Features Bath Off Primary, Ceiling Fan(s), Dbl Pane/Storm Window, Dining Room, Hot Tub/Spa, Pantry, Skylight(s), Vaulted Ceiling(s), Walk-In Closet(s)

Area & Lot

  • Status For Sale
  • Living Area1,910 Sq.Ft.
  • Total Area1,910 Sq.Ft.
  • Lot Area8,276 Sq.Ft.
  • MLS® ID2556363
  • TypeResidential
  • YEAR BUILT1997
  • NeighborhoodSkagit County
  • Architecture StylesCraftsman
  • View DescriptionTerritorial
  • Elementary SchoolBuyer To Verify
  • Middle SchoolAnacortes Mid
  • High SchoolAnacortes High
  • School DistrictAnacortes

Exterior

  • STORIES2
  • water SourcePublic
  • roofComposition
  • lot featuresPaved, Sidewalk
  • parkingAttached Garage
  • HEAT TYPE90 High Efficiency, Forced Air
  • AIR CONDITIONINGCentral Air, Heat Pump
  • sewerSewer Connected
  • SubstructurePoured Concrete
  • security FeaturesFully Fenced
  • other exterior FeaturesWood Products

Financial

  • Sales Price$739,000
  • Real Estate Tax $4,906/yr
Gray two-story house with red gables, double garage, and a tree-shaded front lawn.

Schedule a Showing

I would love to show you my beautiful property. Please select your preferred date and time below. I will be in touch shortly to confirm your appointment.

Schedule a Showing

I would love to show you my beautiful property. Please select your preferred date and time below. I will be in touch shortly to confirm your appointment.
Thank you for your interest in 3408 F Avenue, Anacortes, WA 98221. We are reviewing your request and will be in touch shortly!

Mortgage Calculator

Estimate your monthly mortgage payment, including the principal and interest, property taxes, and HOA. Adjust the values to generate a more accurate rate.
All estimates are provided for informational purposes only. Actual amounts may vary.
$0,000 Your Payment 20 15 65
$0,000 Your Payment

Skagit County

Explore

Work With Rob

If you’re in the market to buy or sell a home, you’ve come to the right spot. Whatever your real estate needs, Rob can help you reach your goals with confidence. When the time is right, feel free to contact Rob so he can guide you through your home-buying journey.

Follow Rob on Instagram