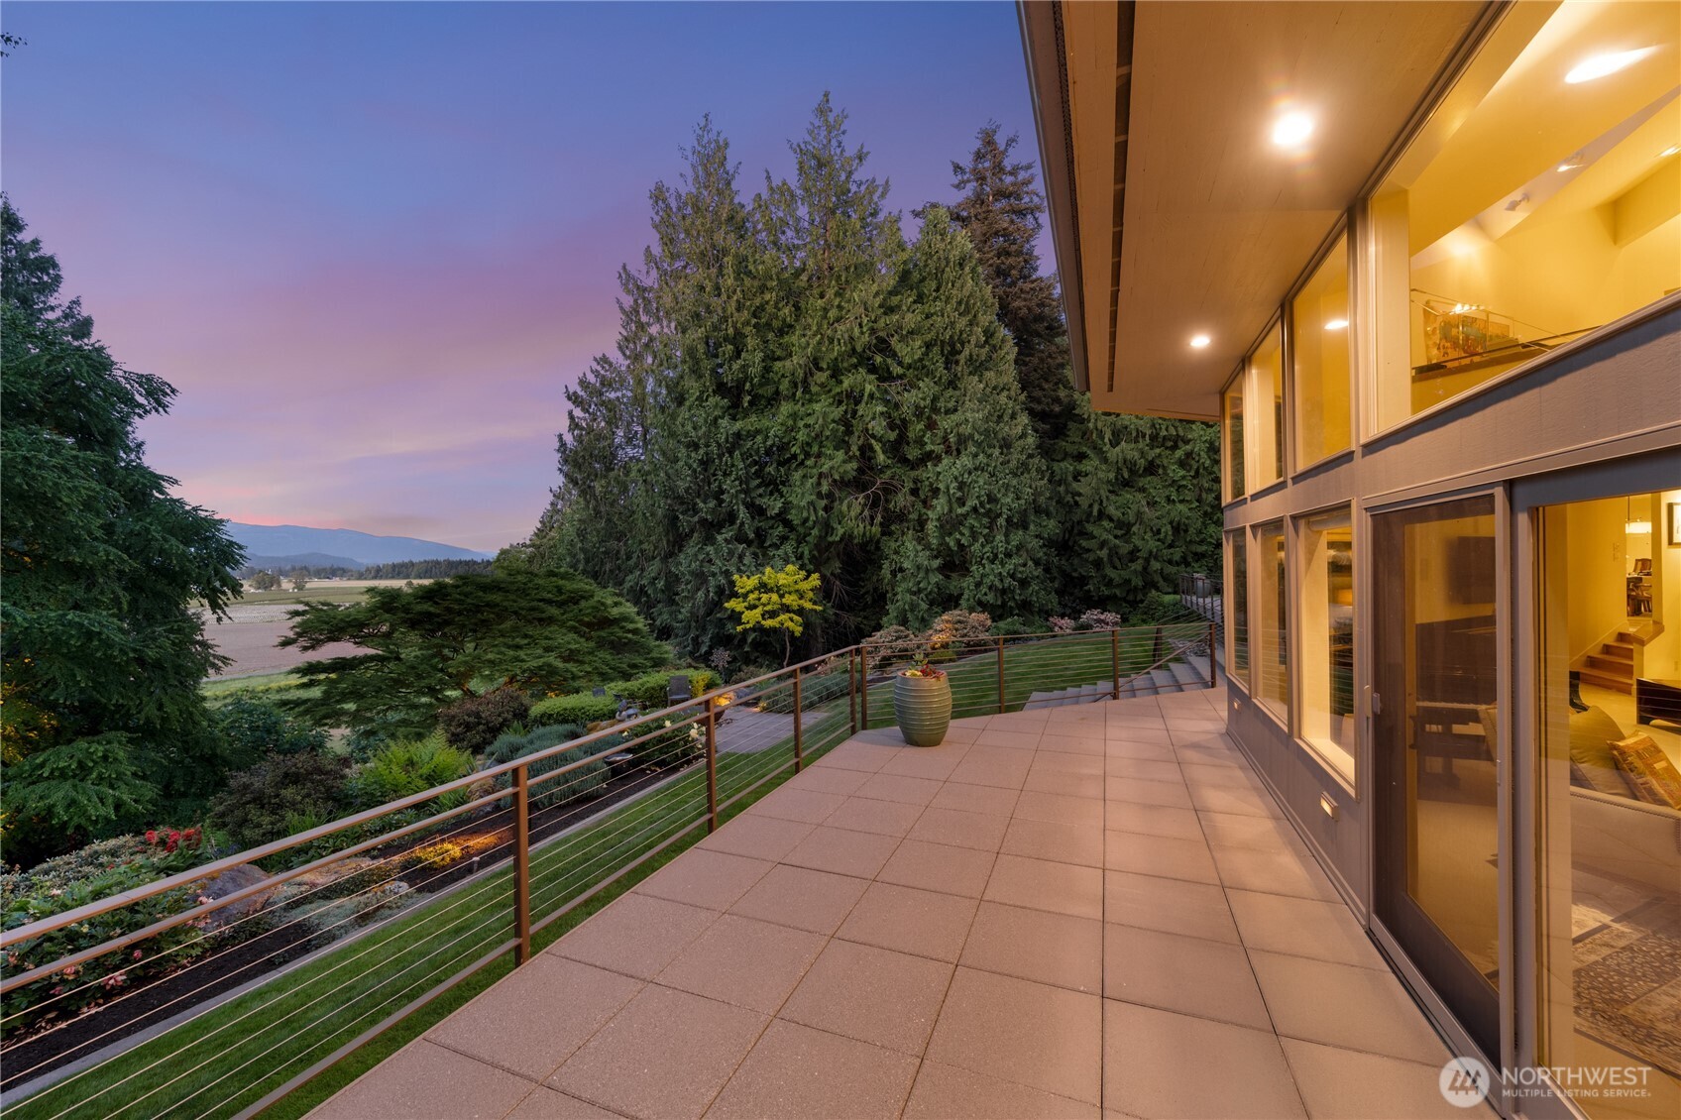
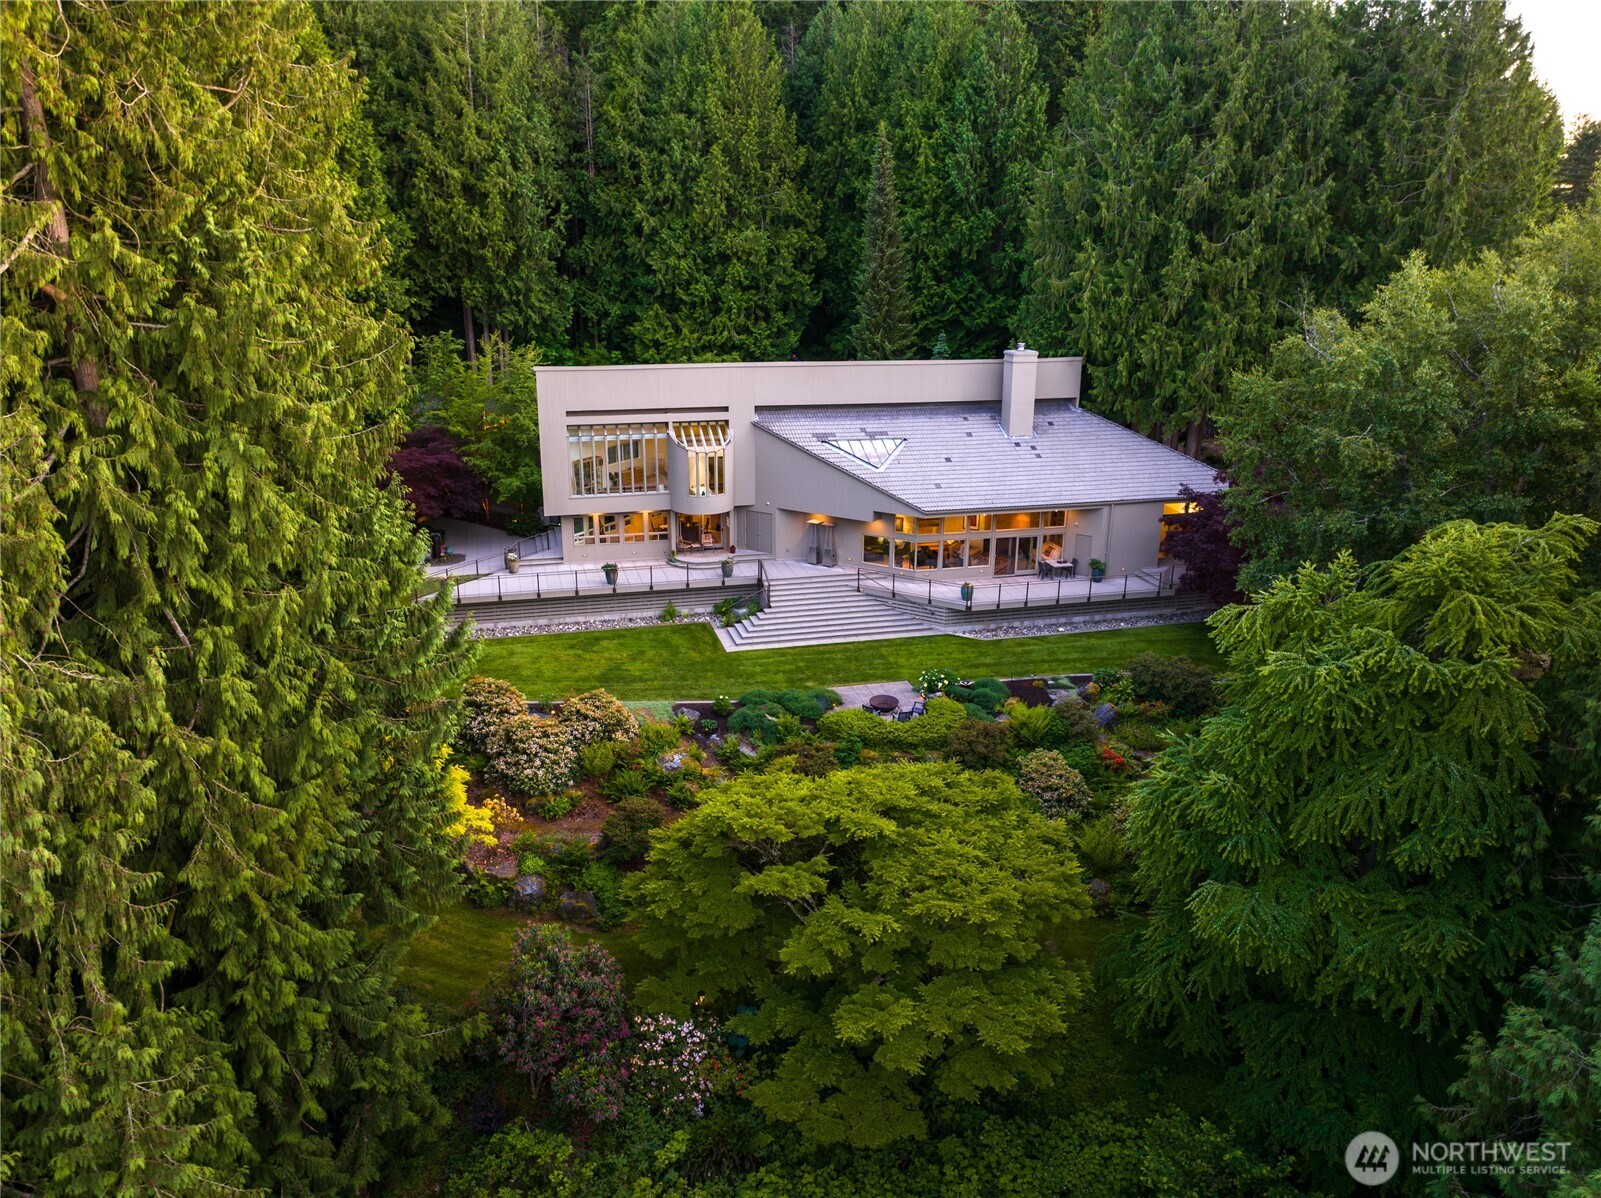
Modern home’s tiled terrace at dusk, overlooking landscaped gardens, trees, and distant hills.
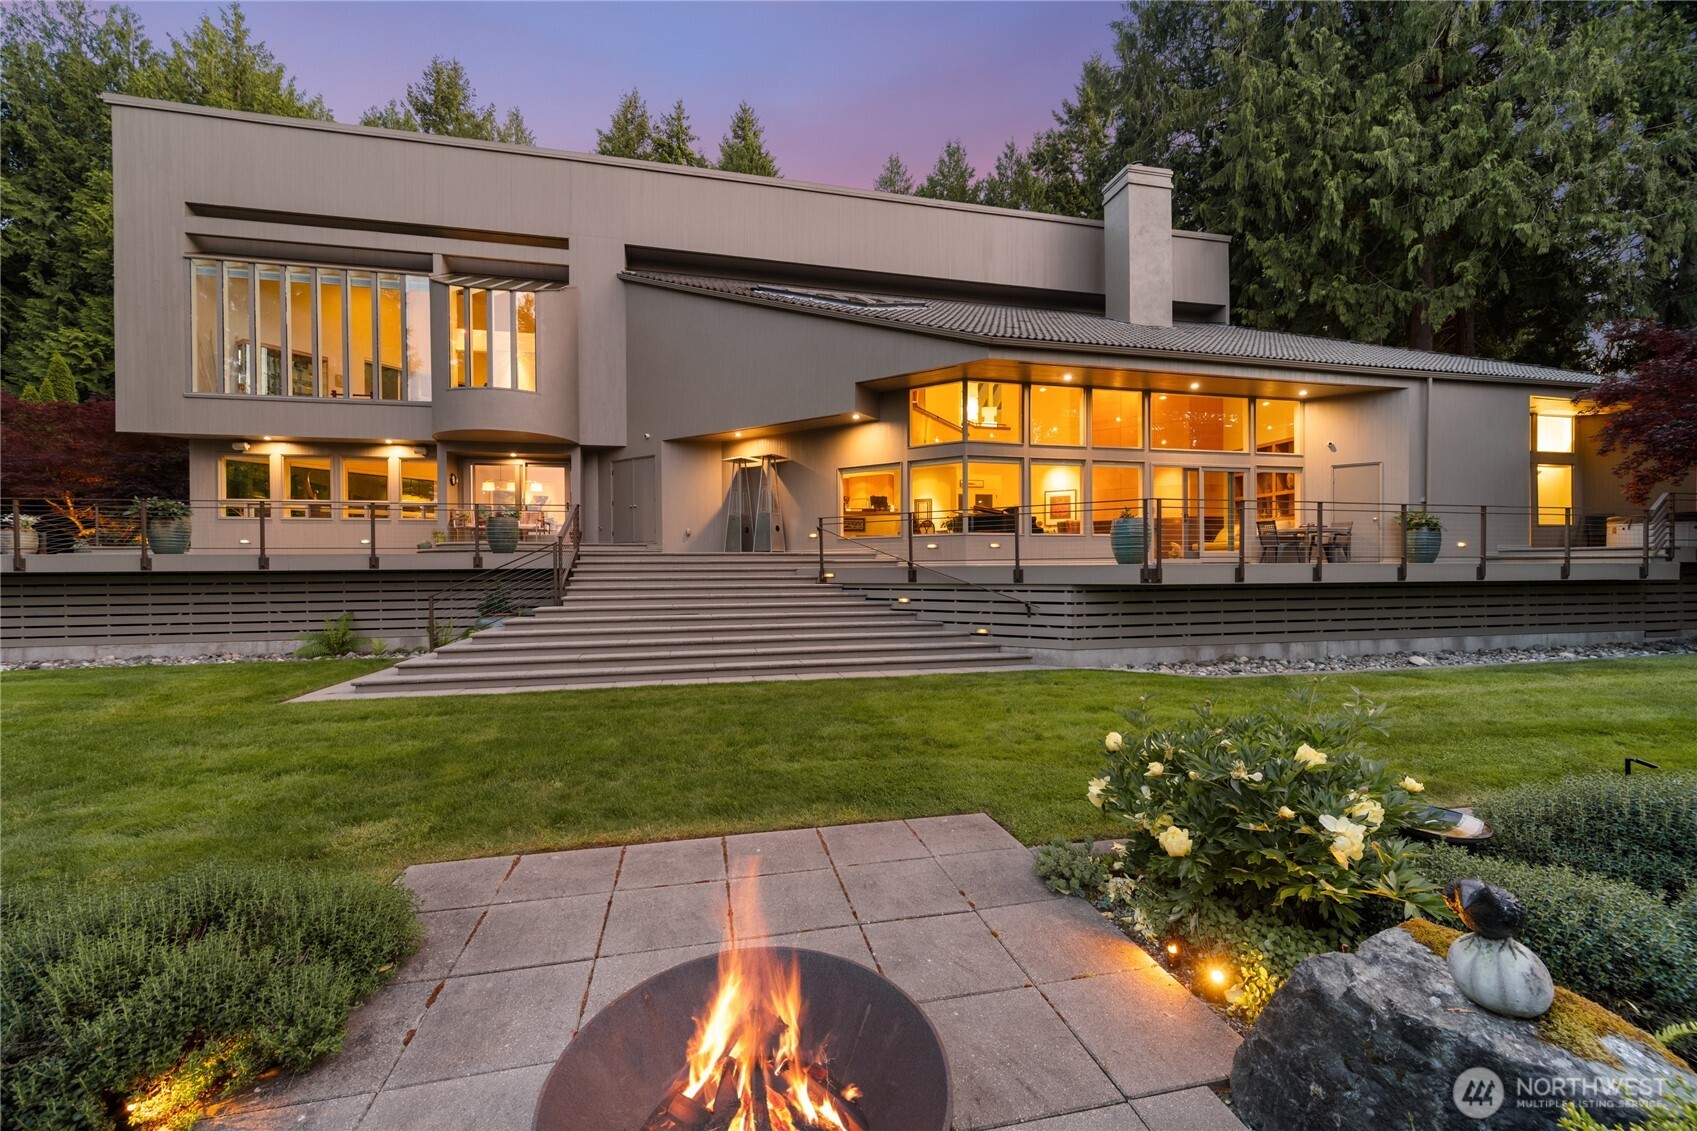
Modern home exterior with expansive windows, raised deck, and foreground fire pit at dusk.
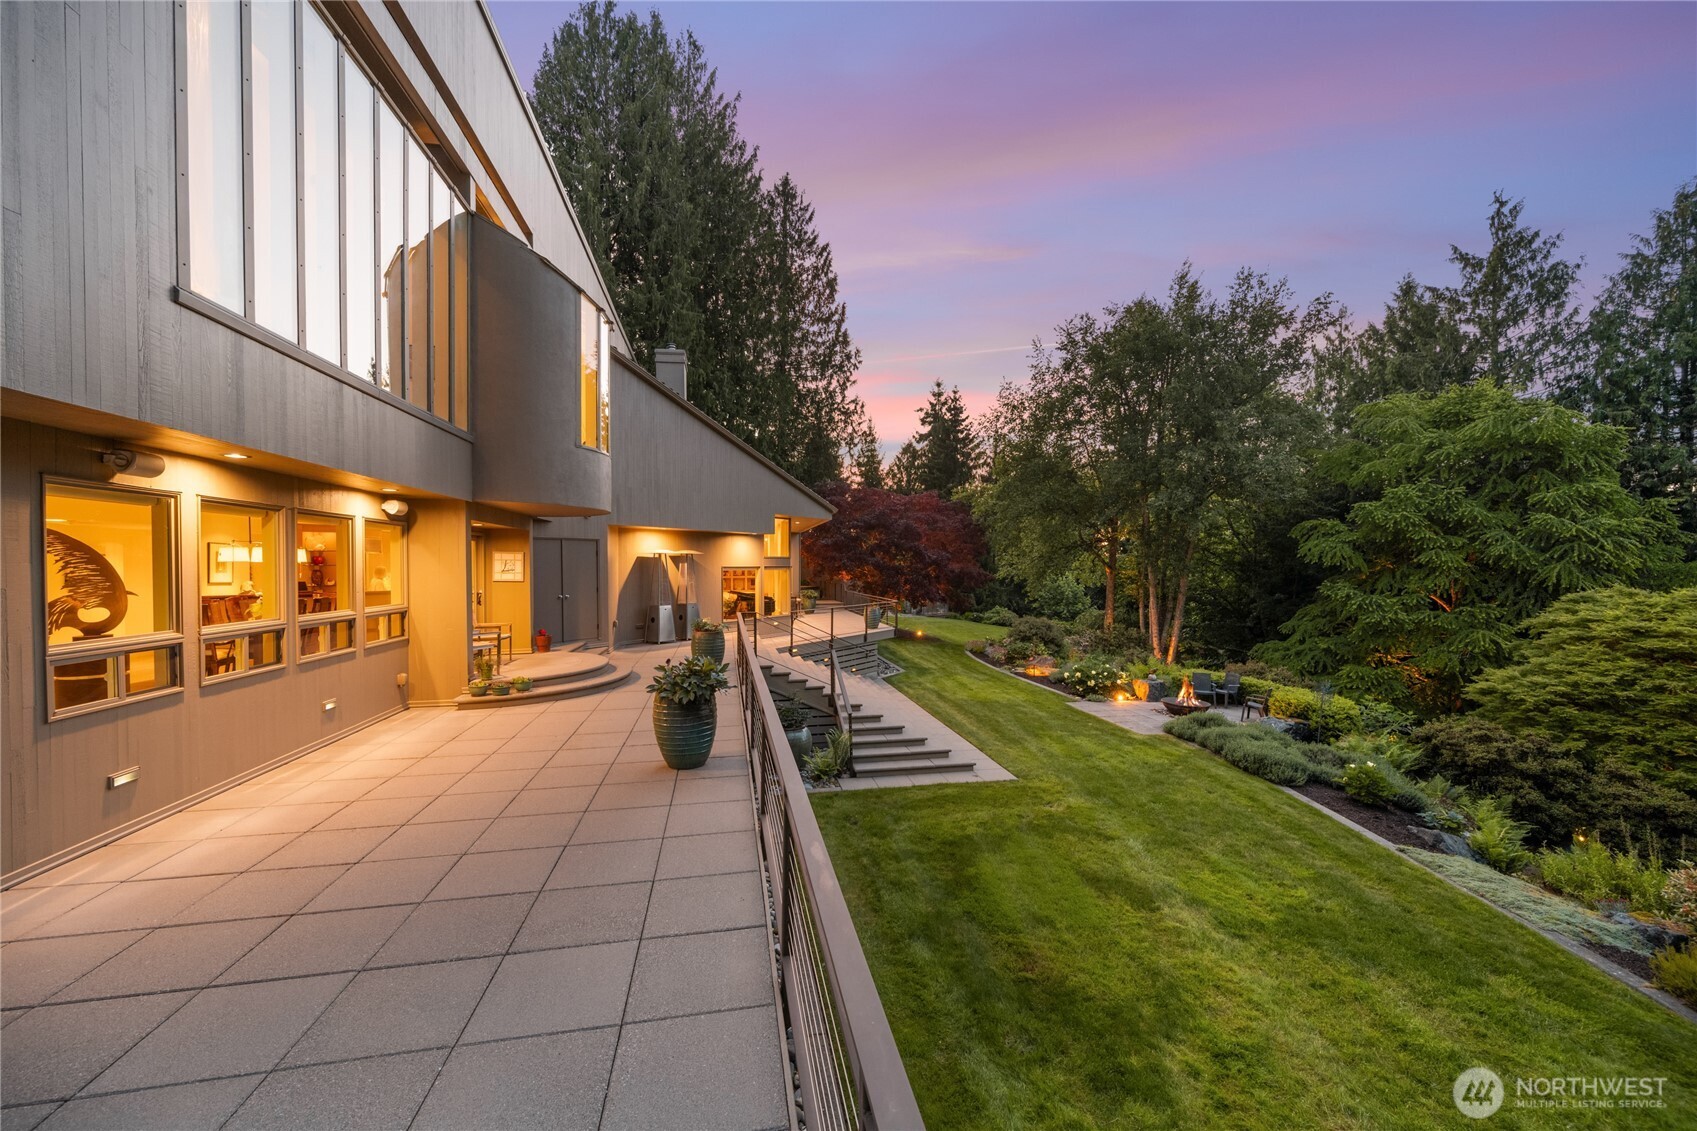
Modern home with a broad tiled terrace overlooking a landscaped lawn and garden at dusk.
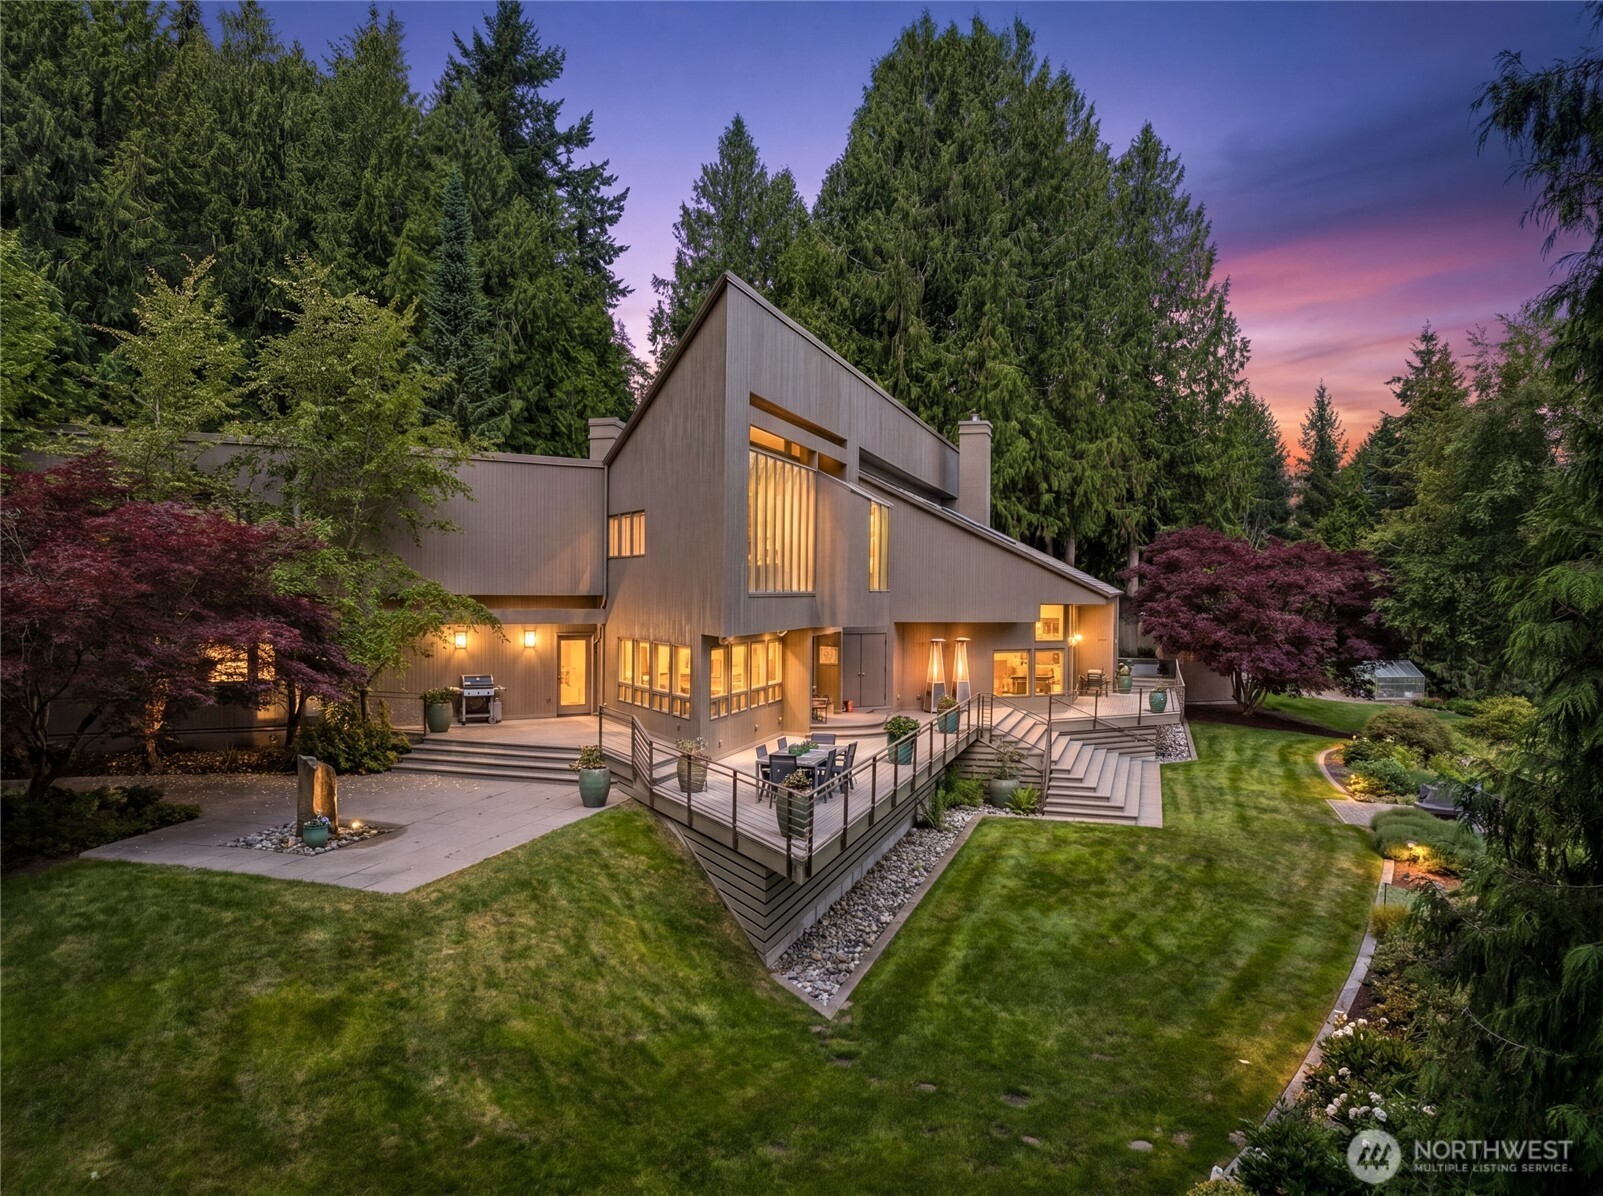
Modern angular home with expansive deck and landscaped lawn, surrounded by evergreen trees at dusk.
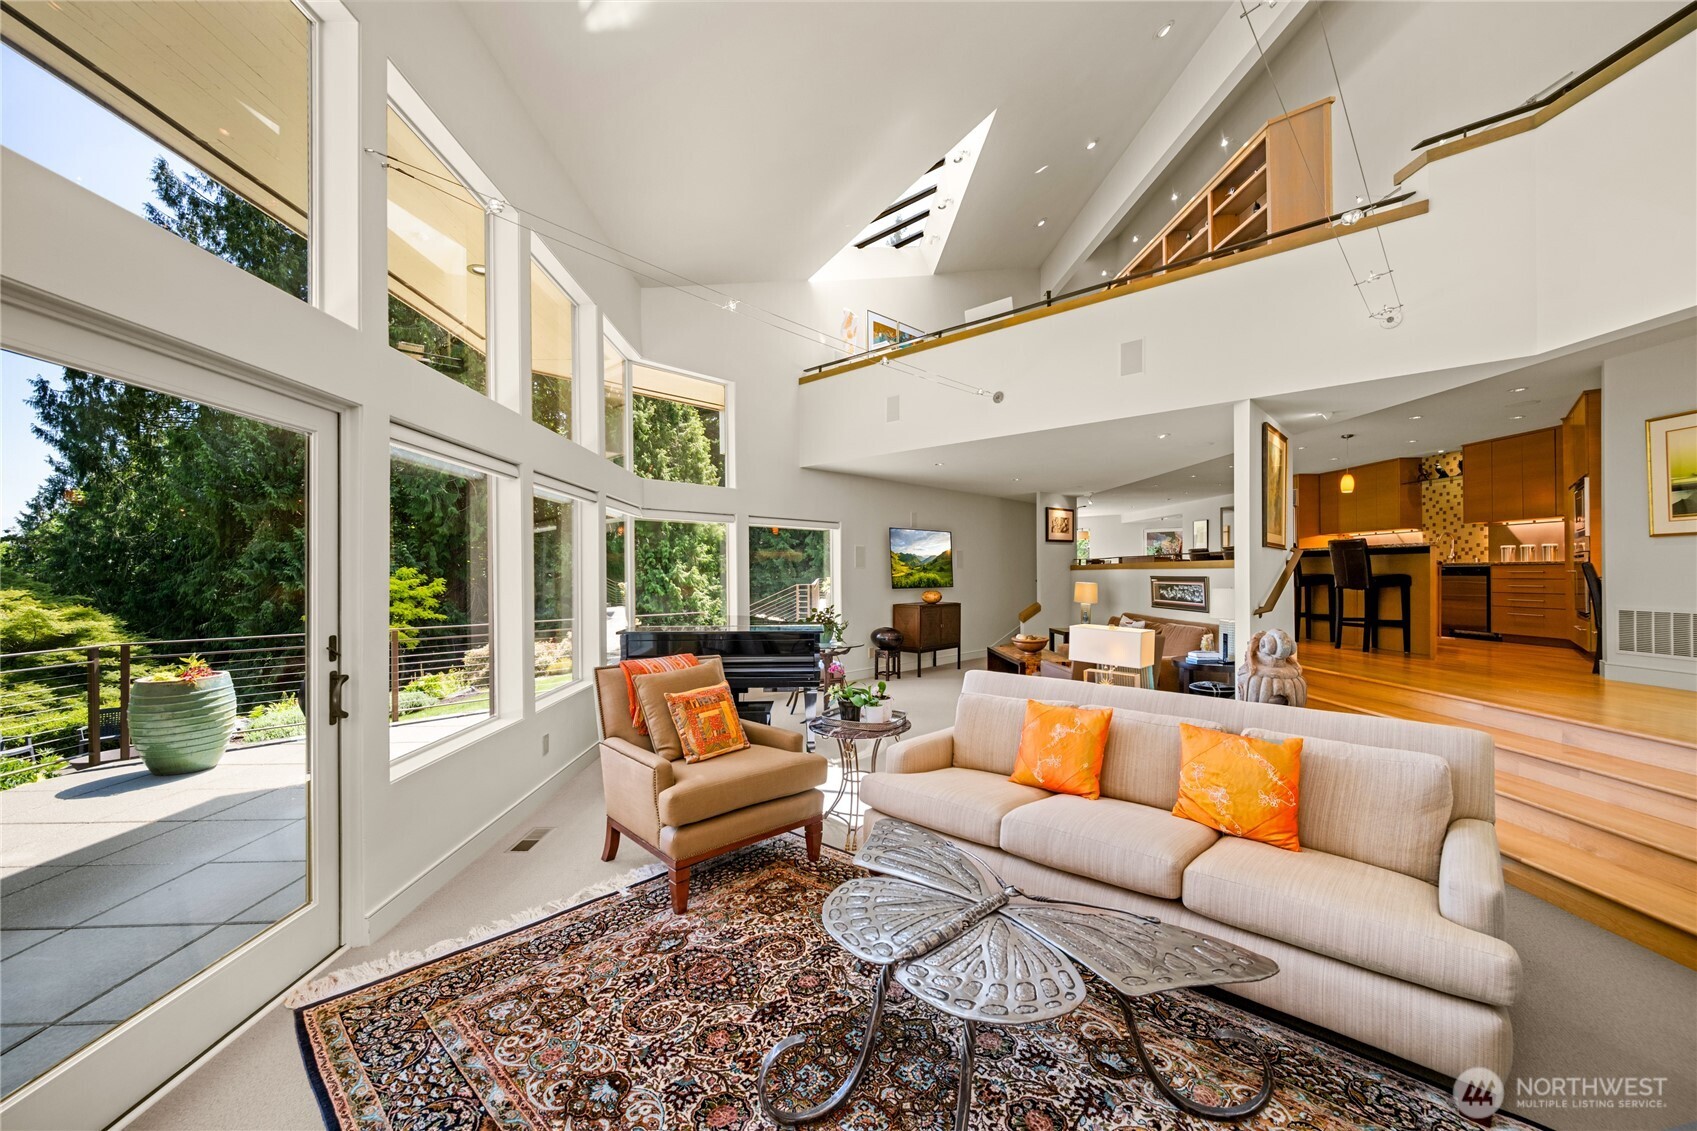
Two-story living room with soaring windows, a vaulted ceiling, and a view into the kitchen.
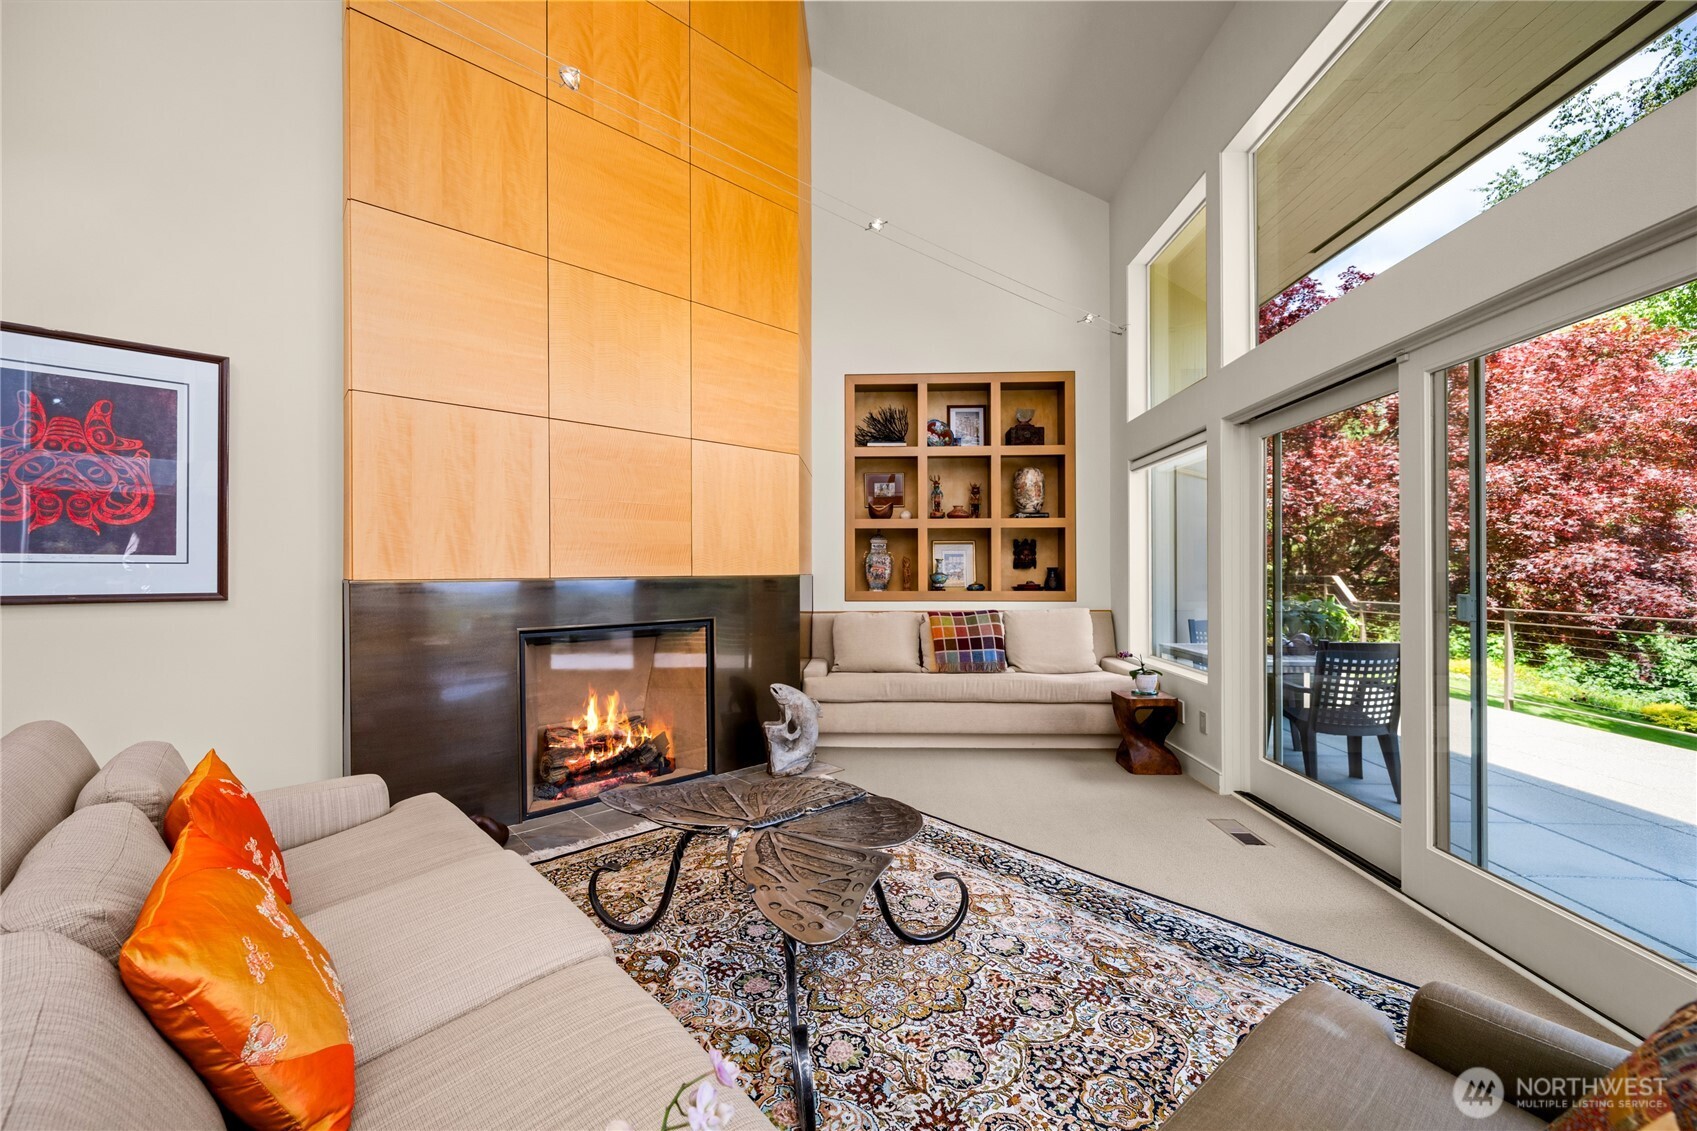
Living room with a tall wood-paneled fireplace, sculptural coffee table, and expansive windows overlooking the garden.
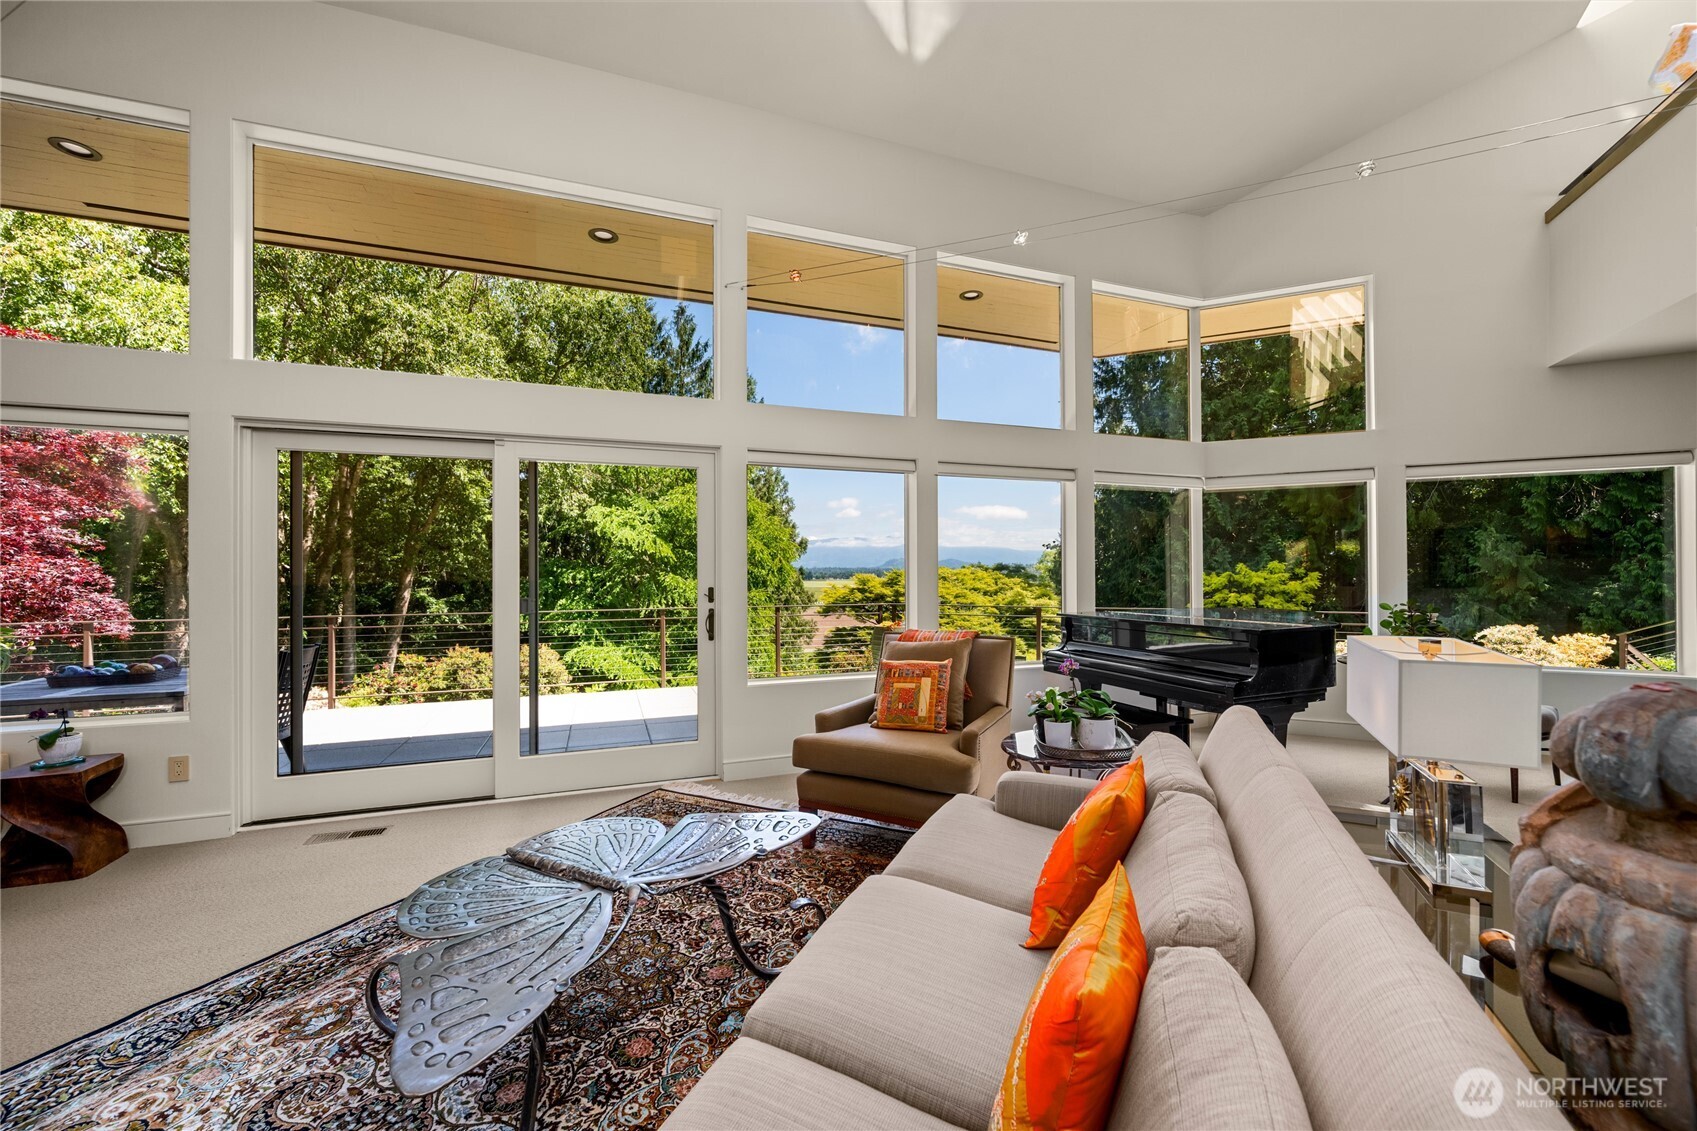
Living room with a grand piano, soaring windows, and views of leafy trees.
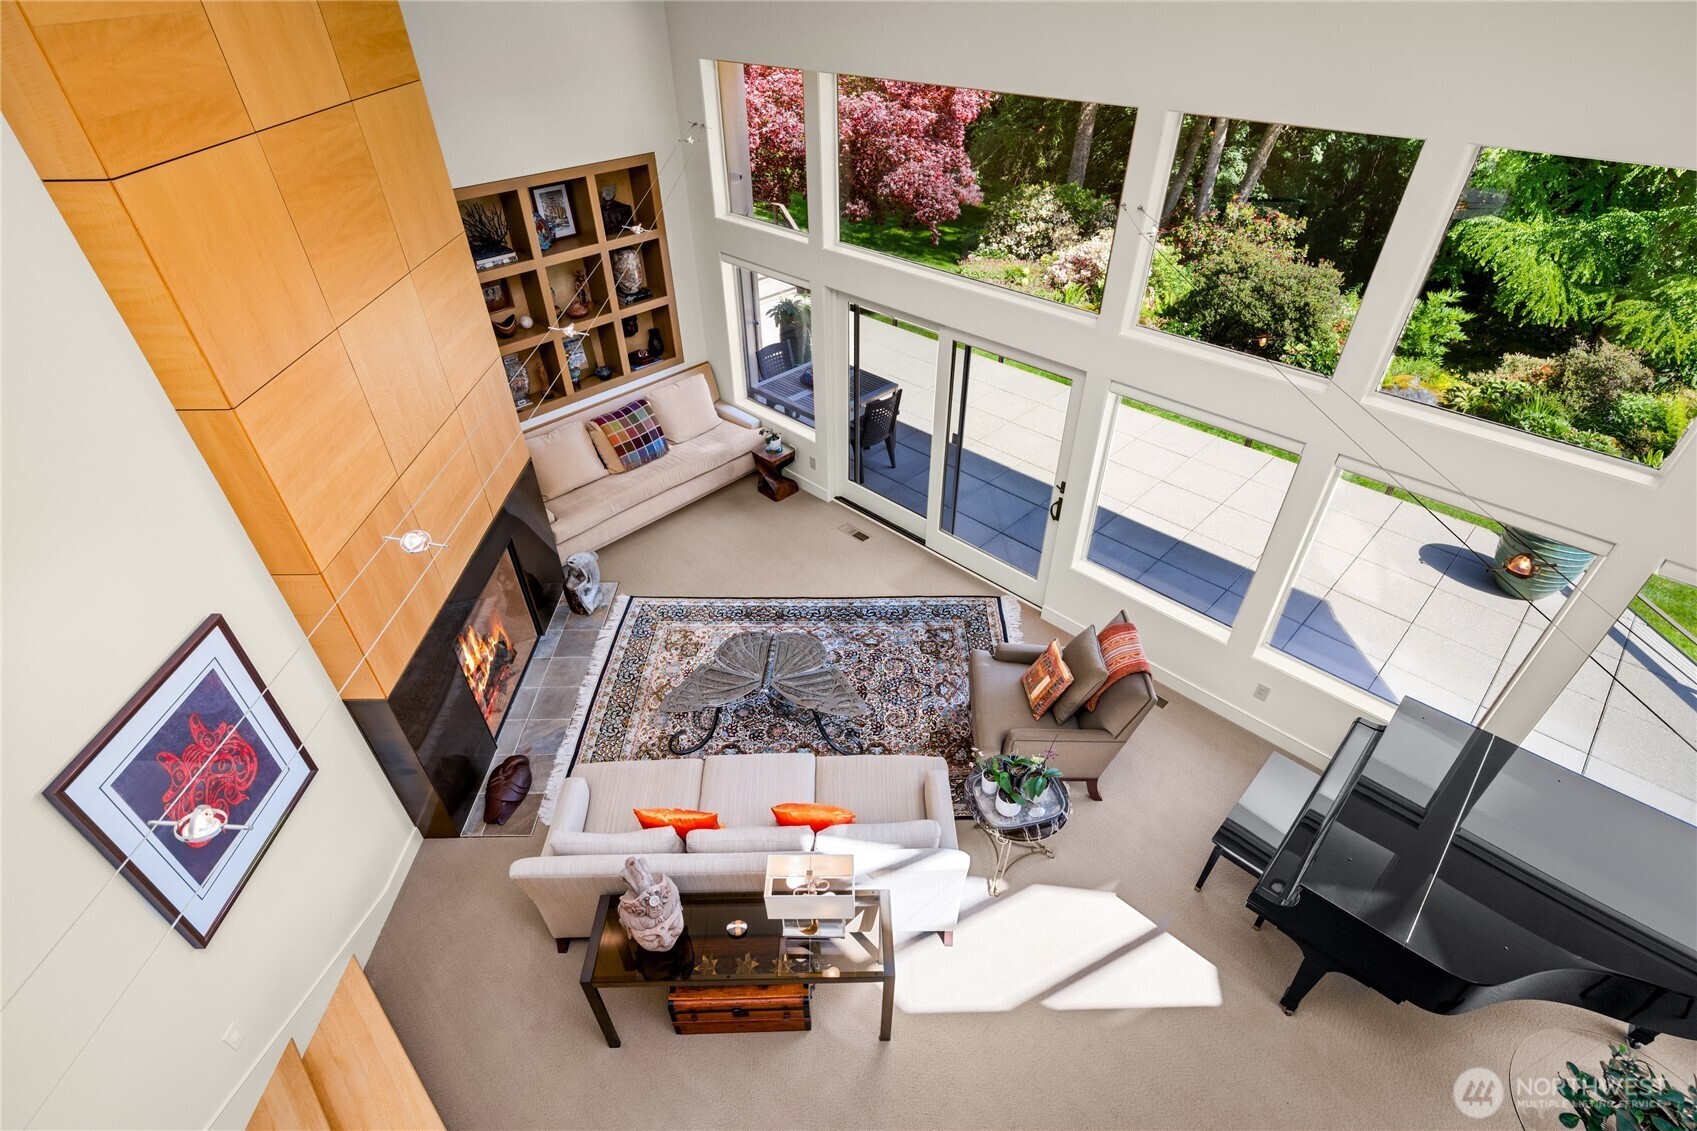
Furnished living room with a tall wood-paneled fireplace, grand piano, and windows overlooking flowering gardens.
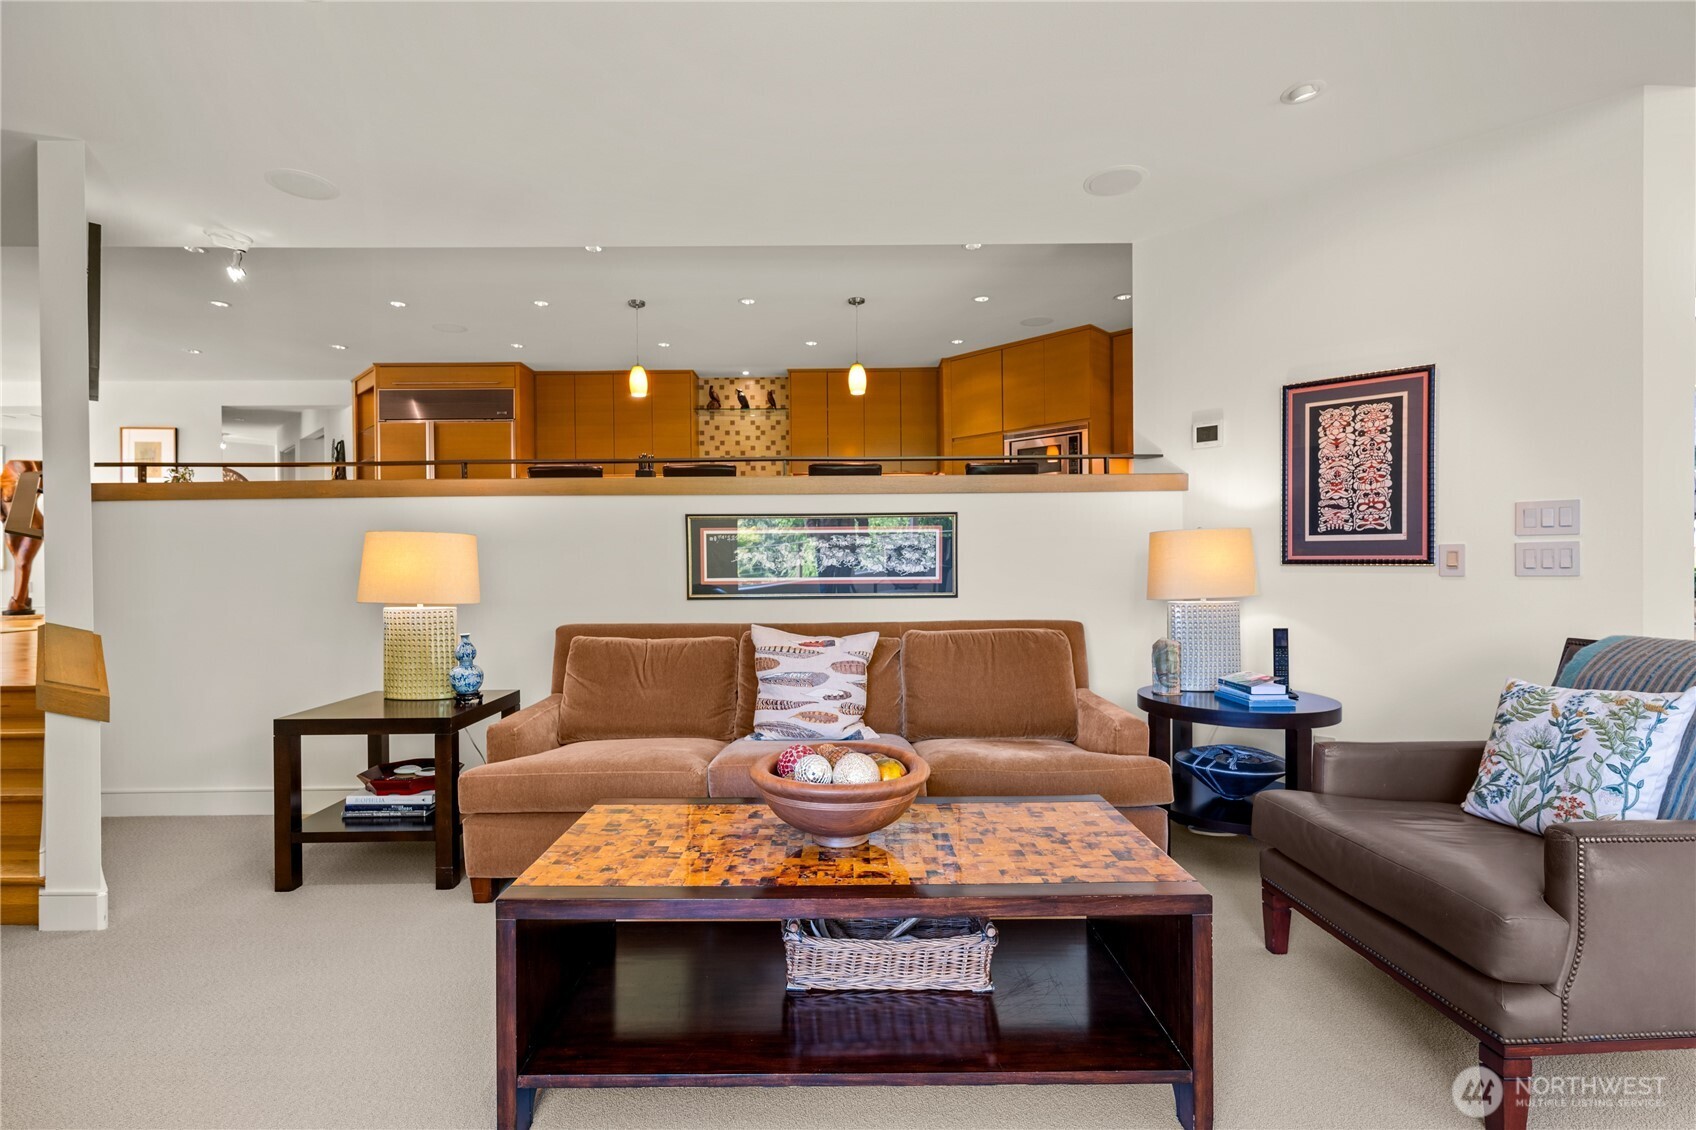
Living room with brown sofas, a patterned coffee table, and an open kitchen with orange wood cabinetry.
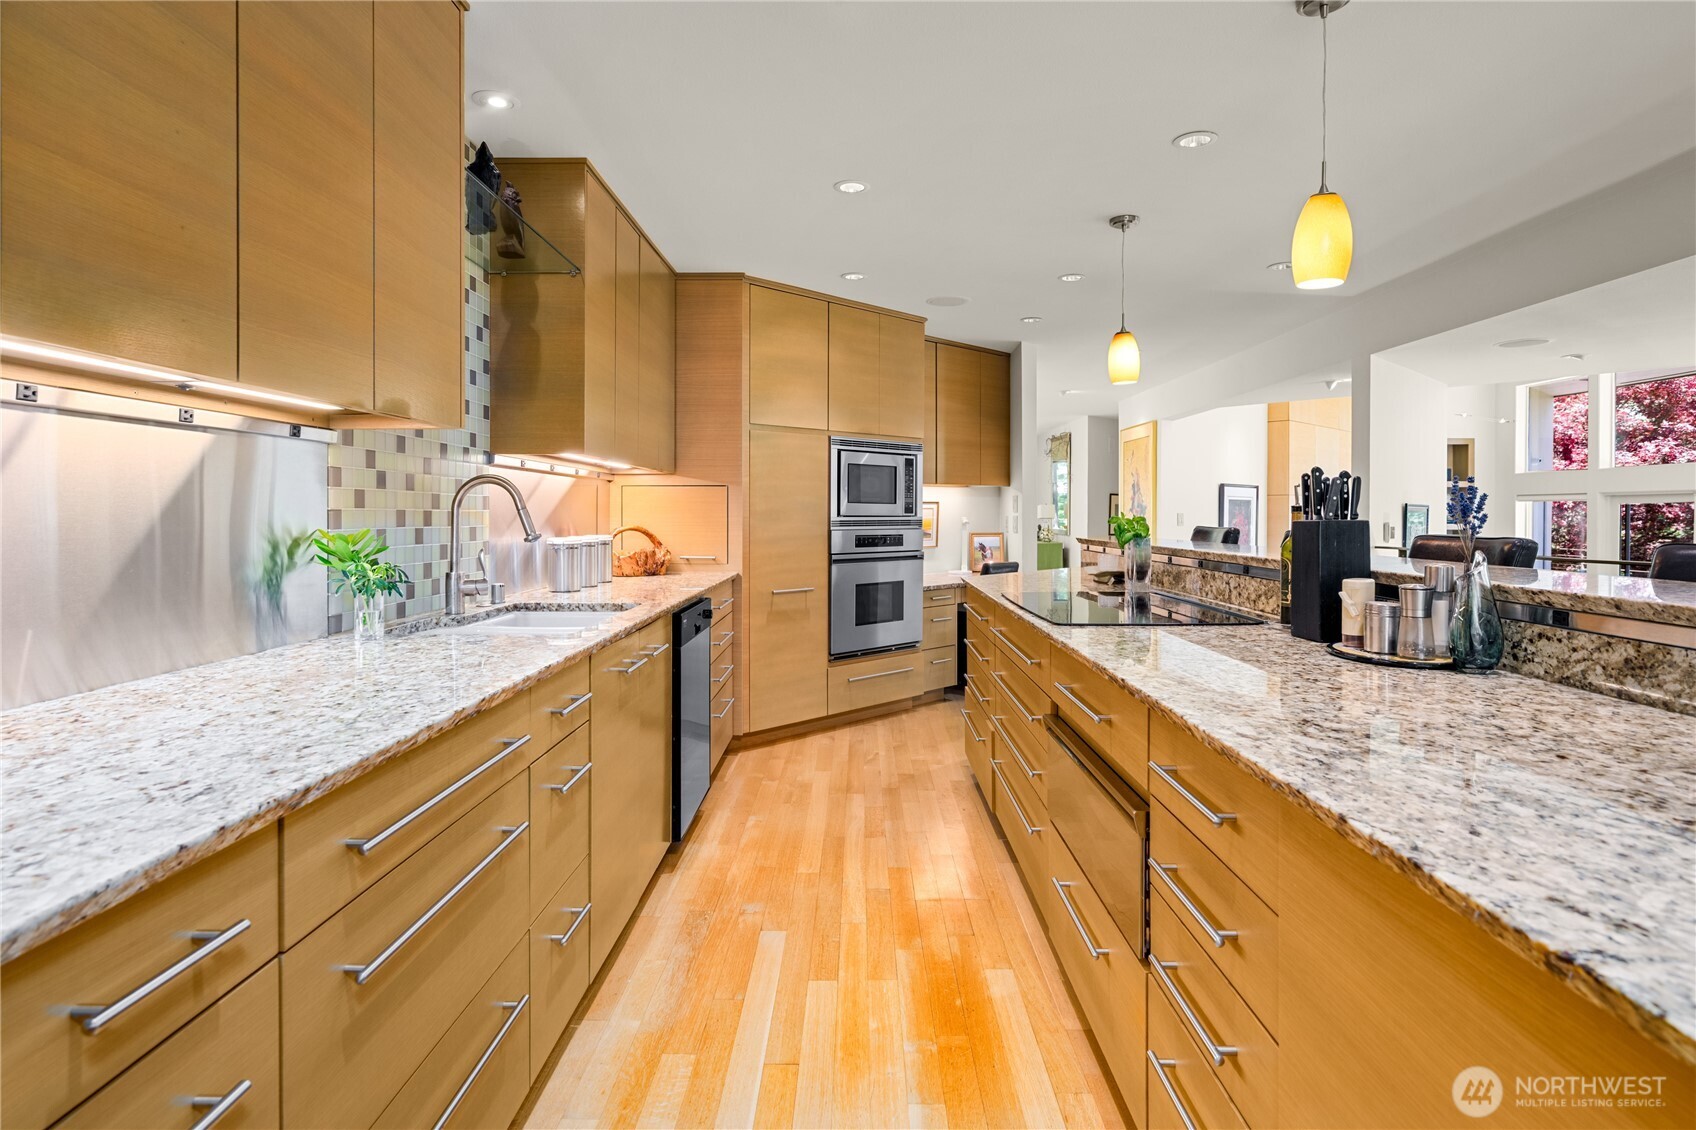
Kitchen with maple cabinetry, granite counters, a central island, and built-in double ovens.
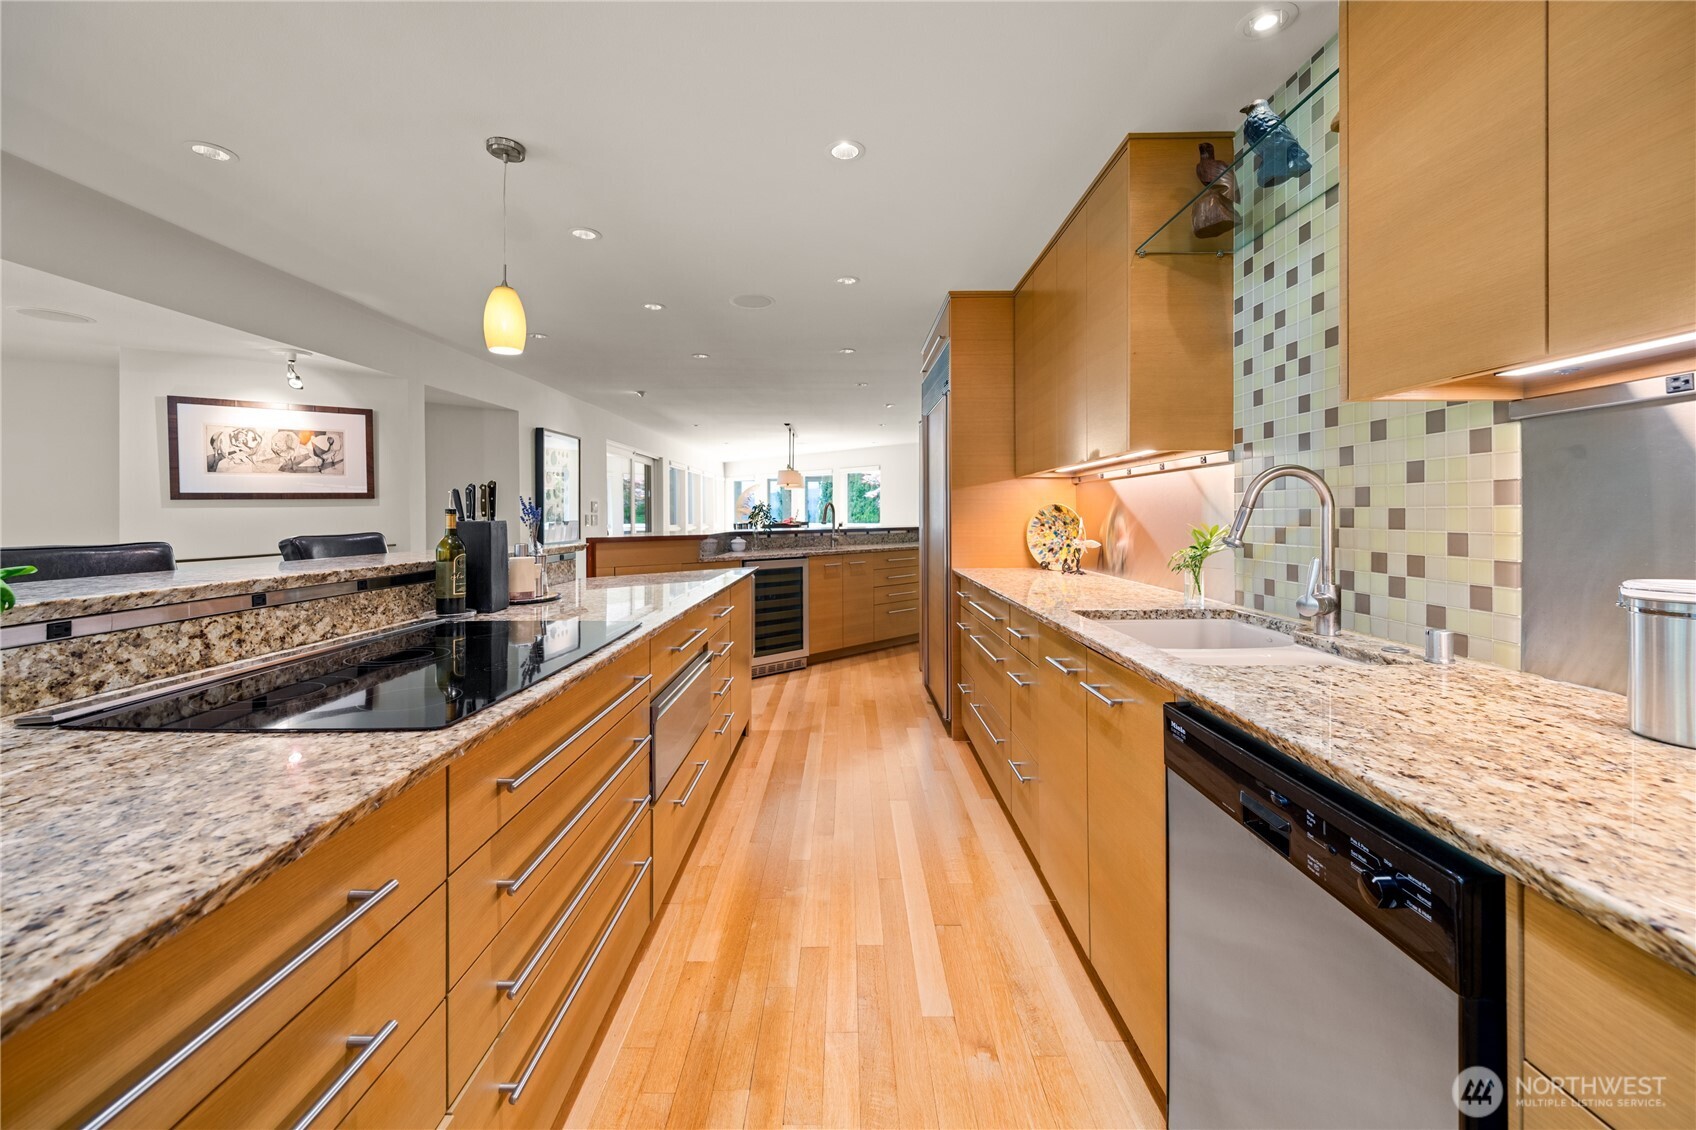
Long kitchen with wood cabinetry, granite counters, mosaic backsplash, and hardwood floors.
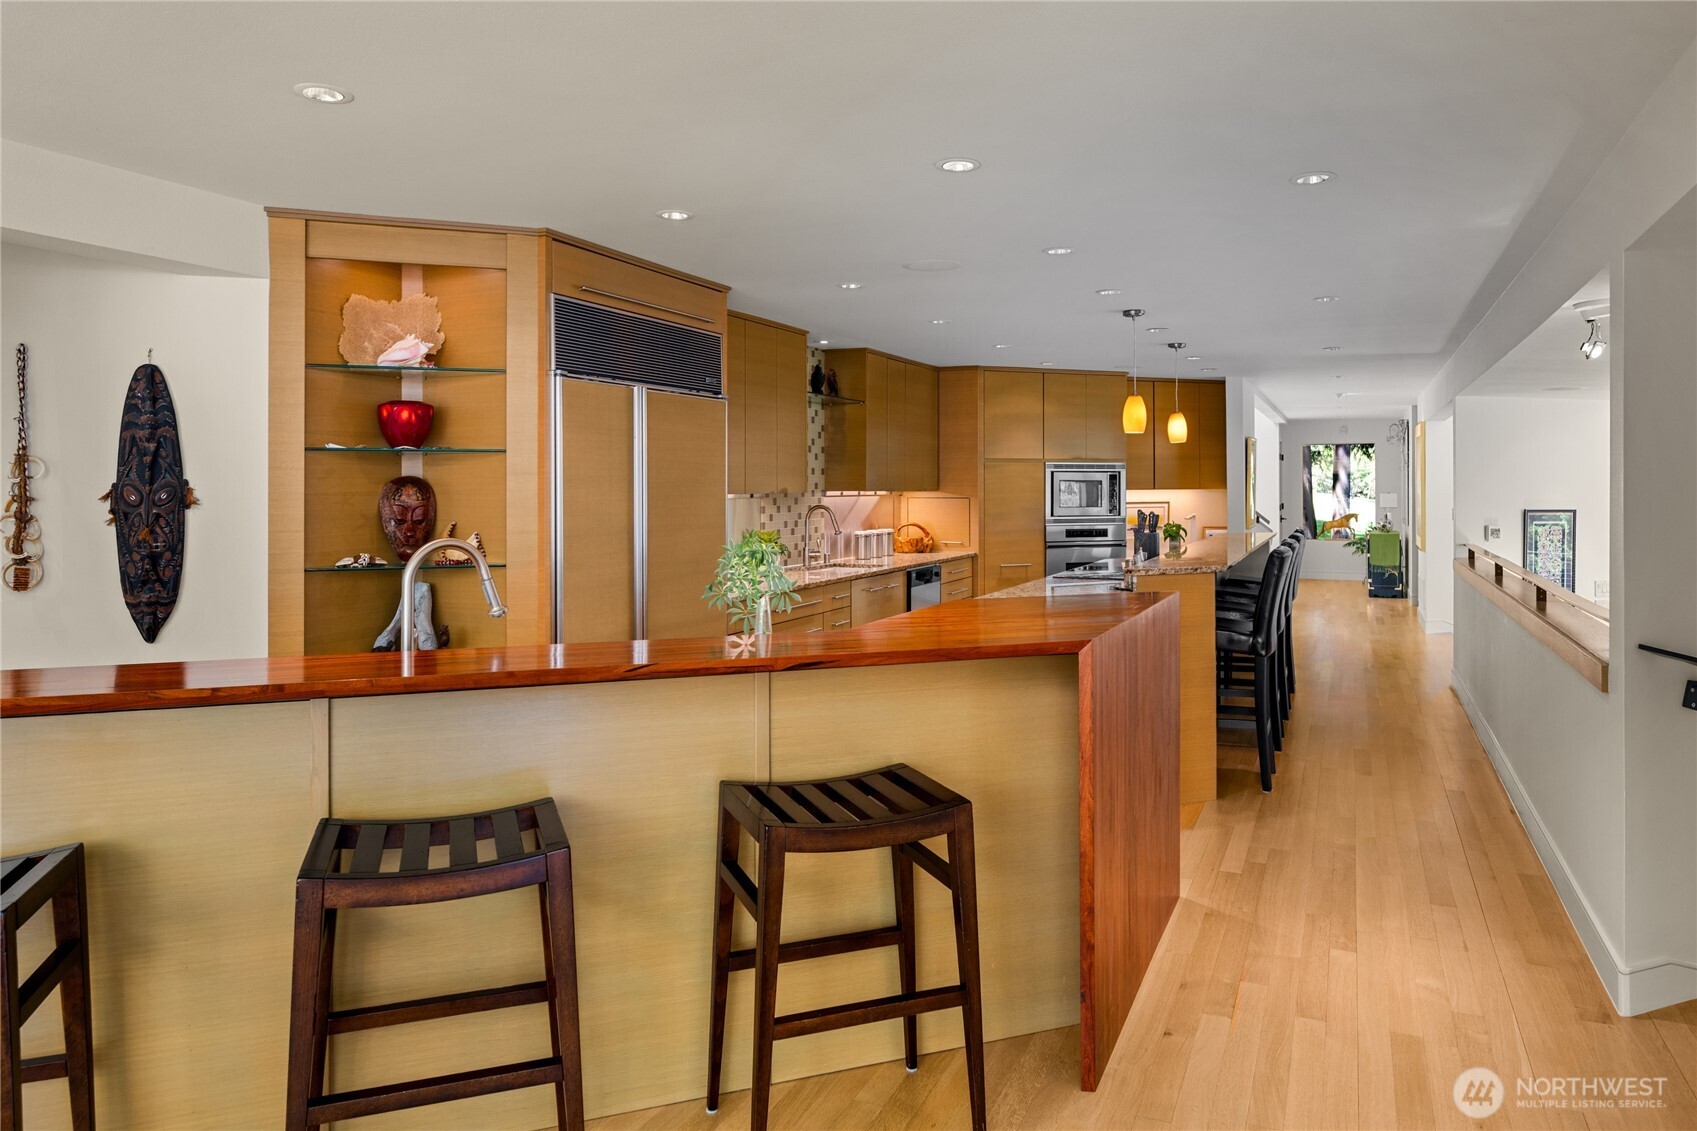
Kitchen with a long wood breakfast bar, built-in appliances, and warm wood cabinetry.
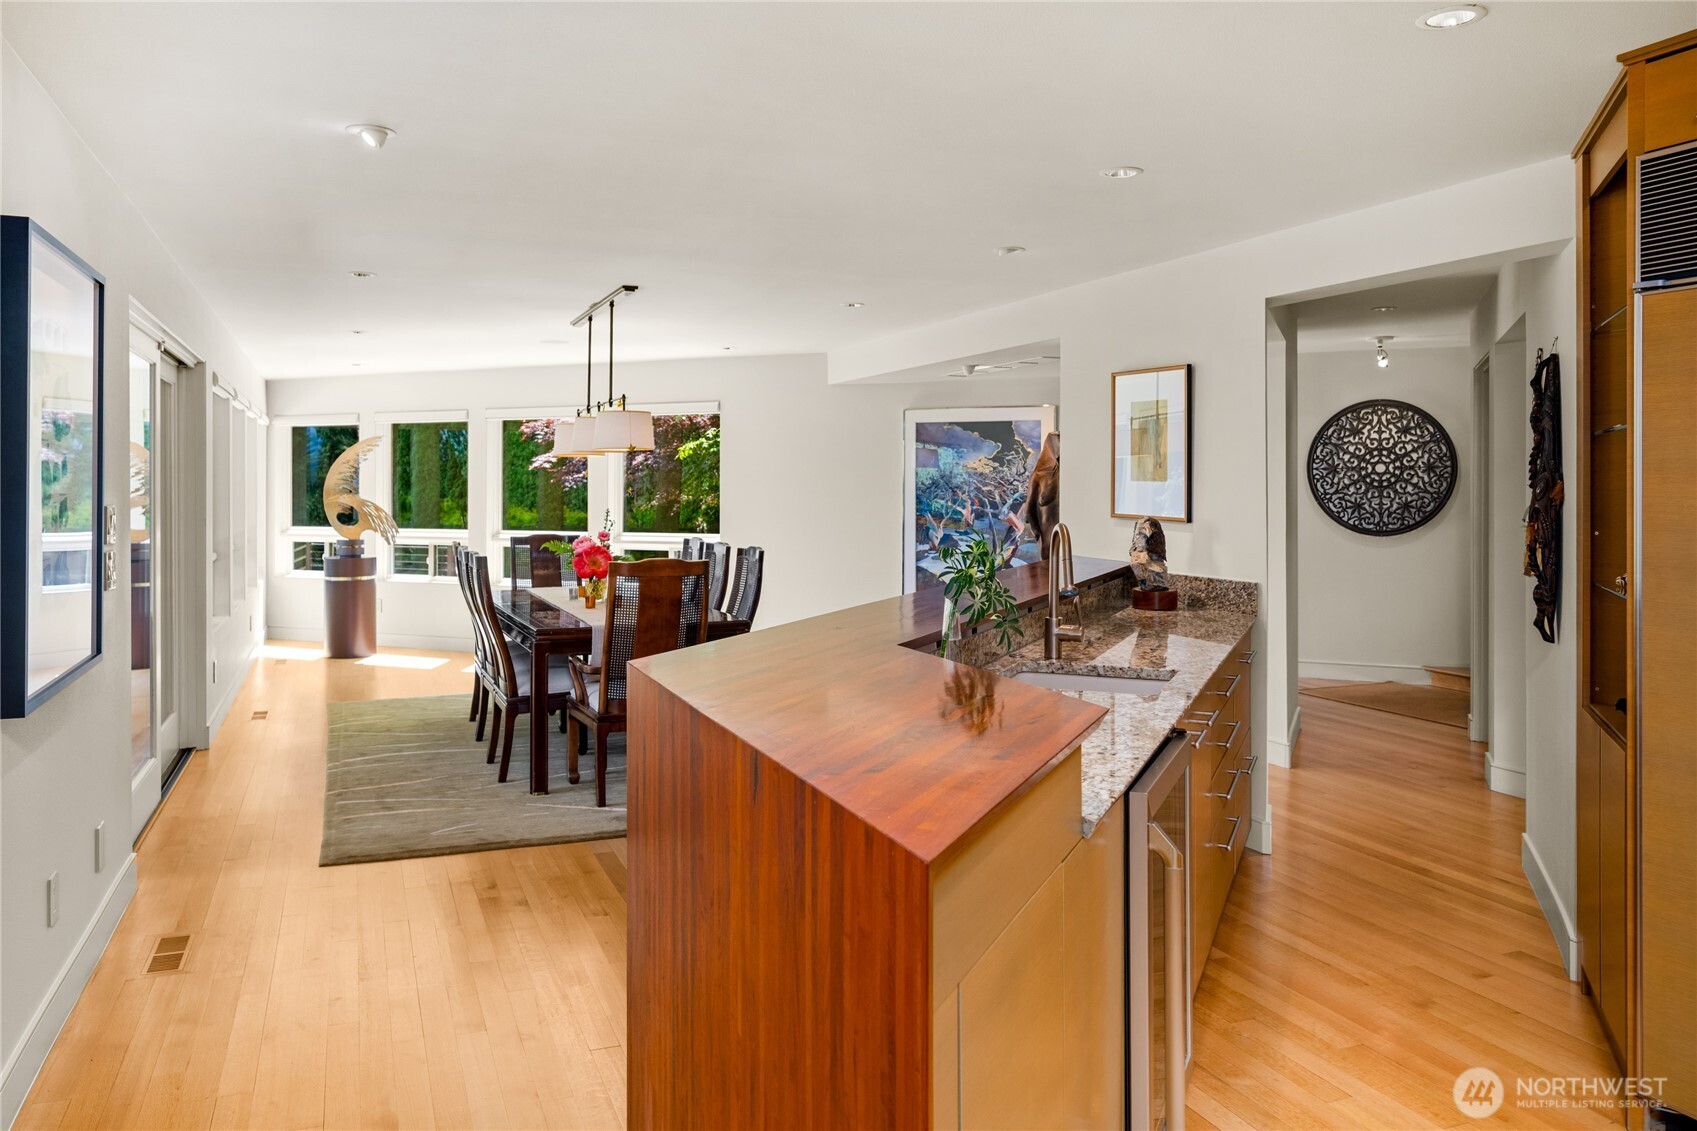
Open kitchen and dining area with a wood island, granite counters, and large windows.
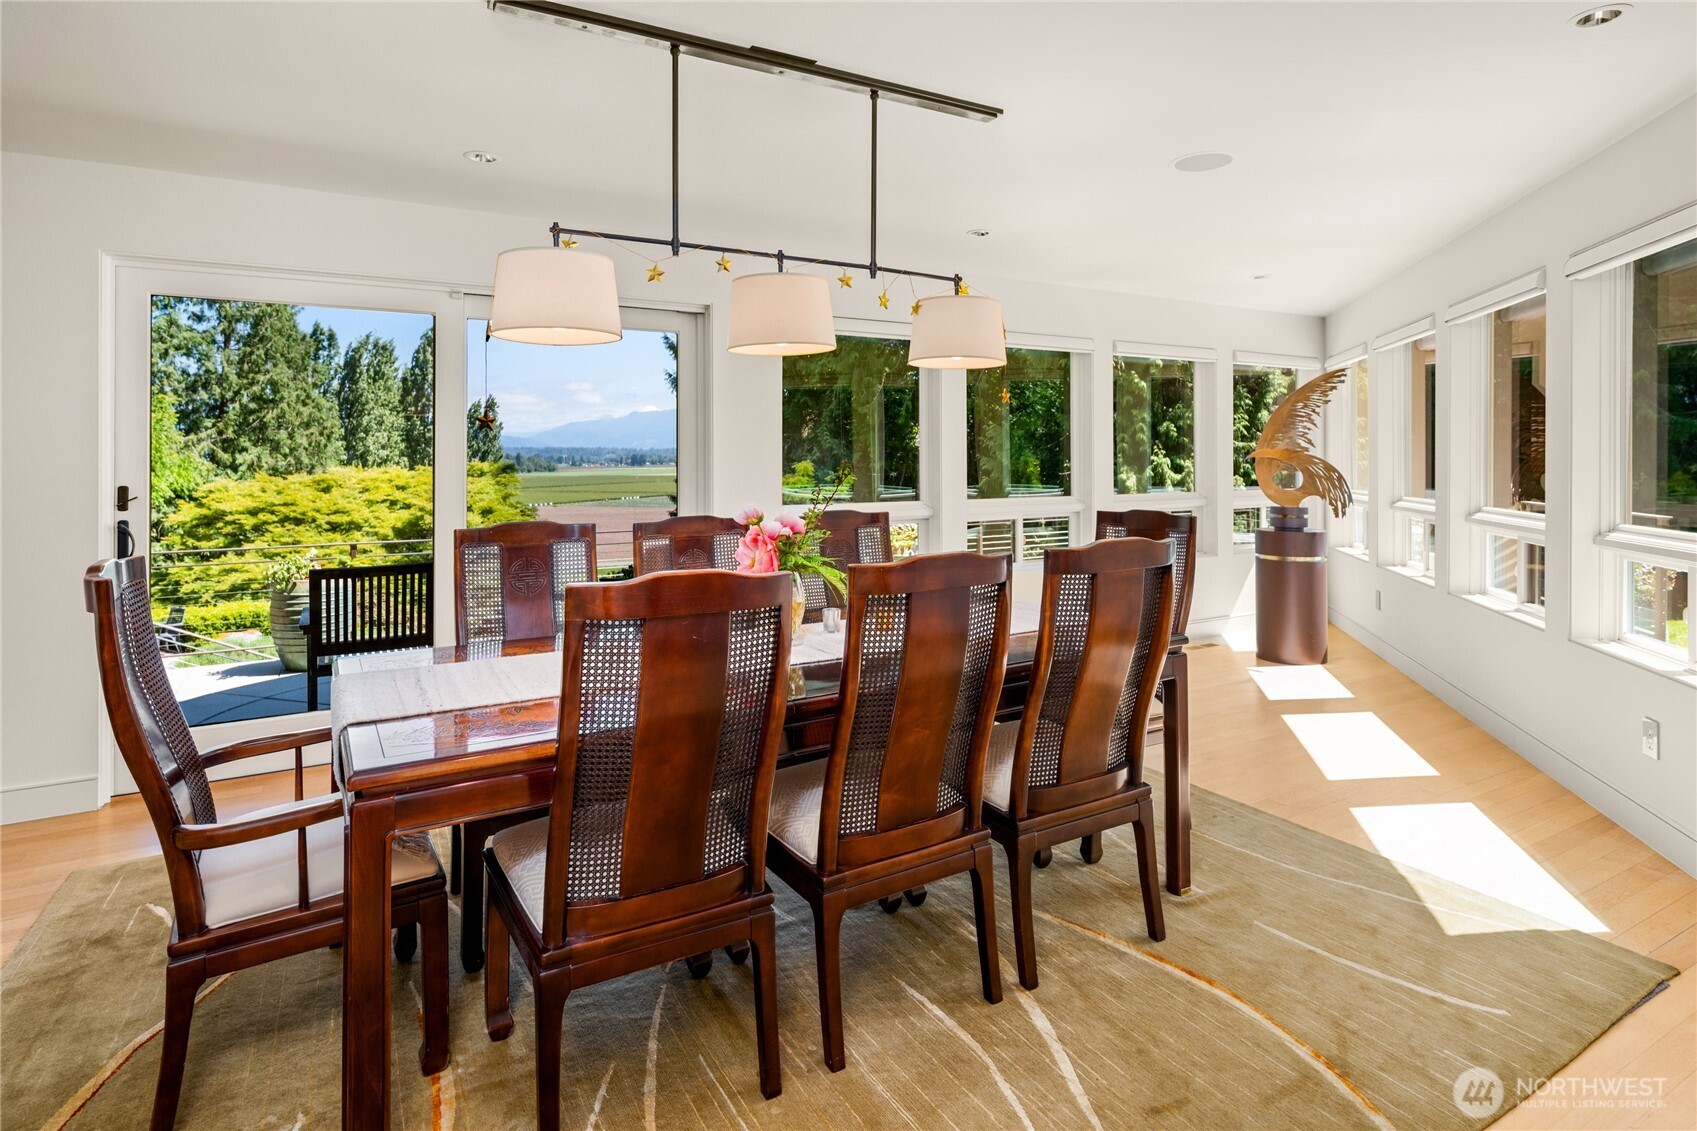
Dining room with a long wooden table, multiple windows, and a view of distant mountains.
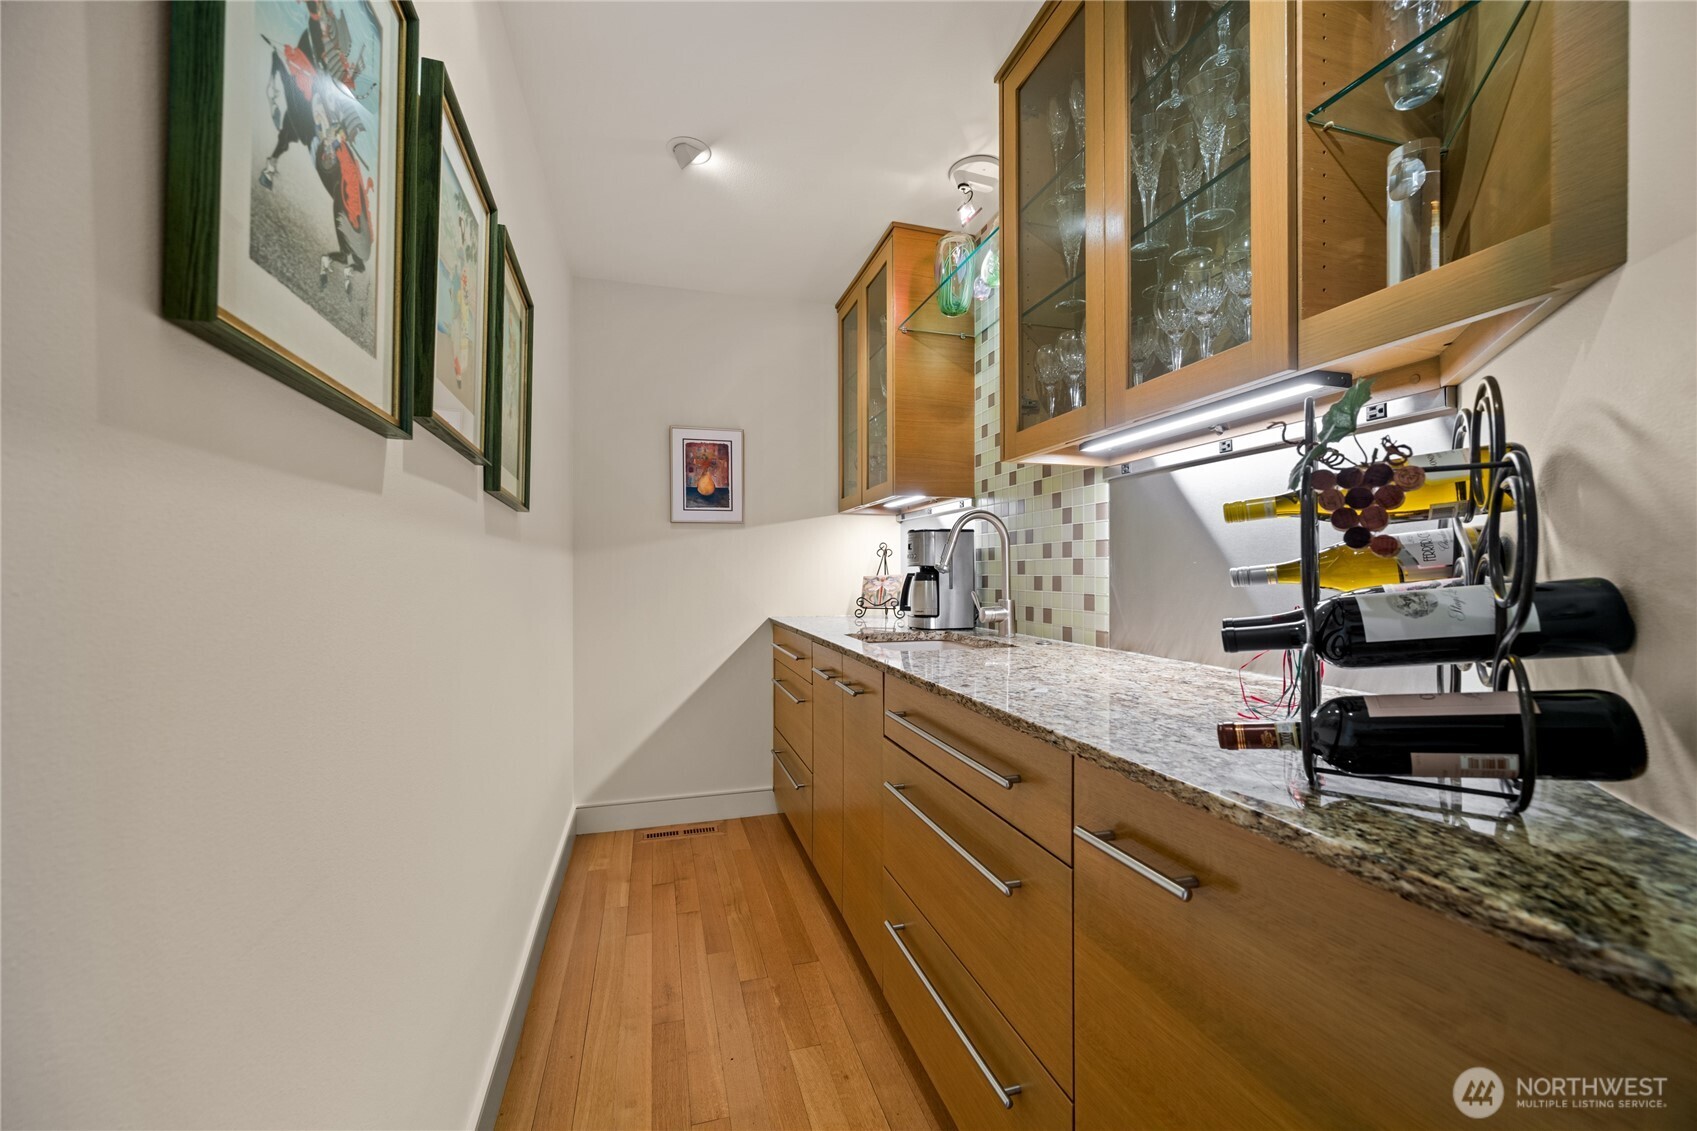
Beverage bar with granite countertop, glass-front cabinets, and a countertop wine rack.
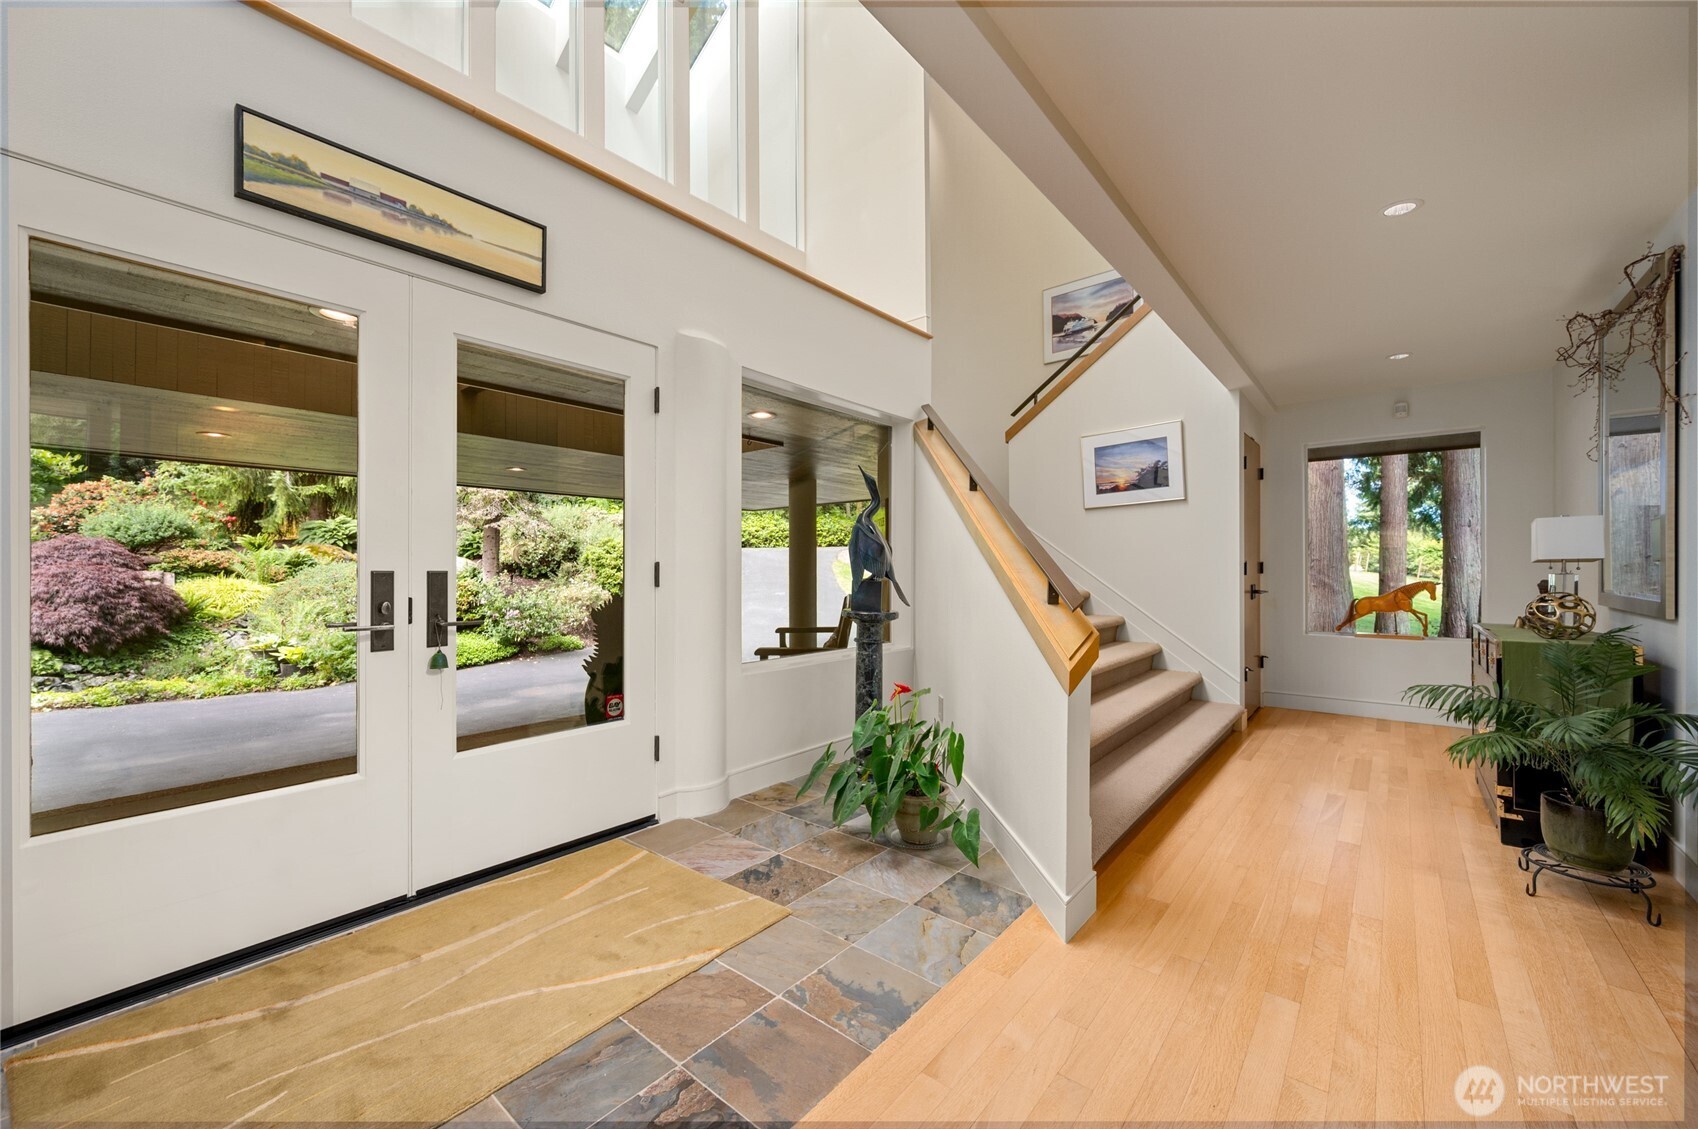
Bright entry foyer with glass-paneled doors, tiled floor, and a staircase with wood railings.
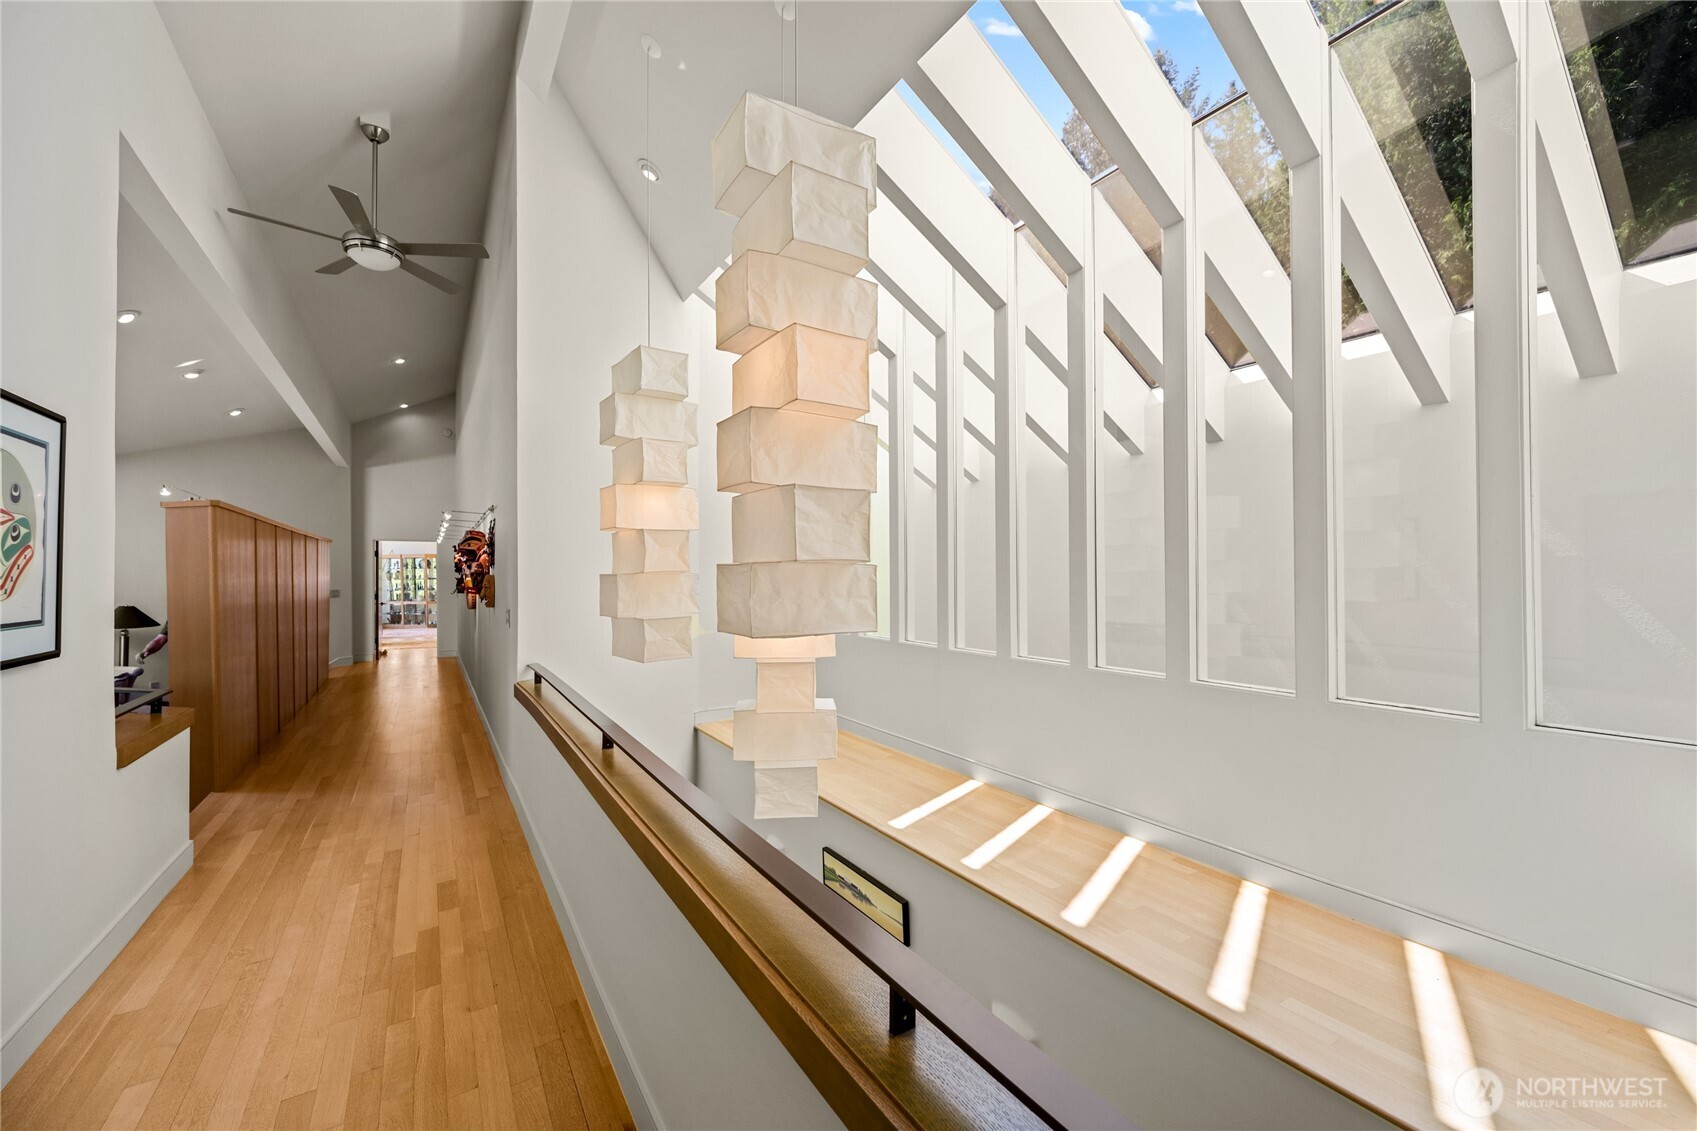
Bright upstairs gallery with hardwood floors, tall windows, and sculptural pendant lights.
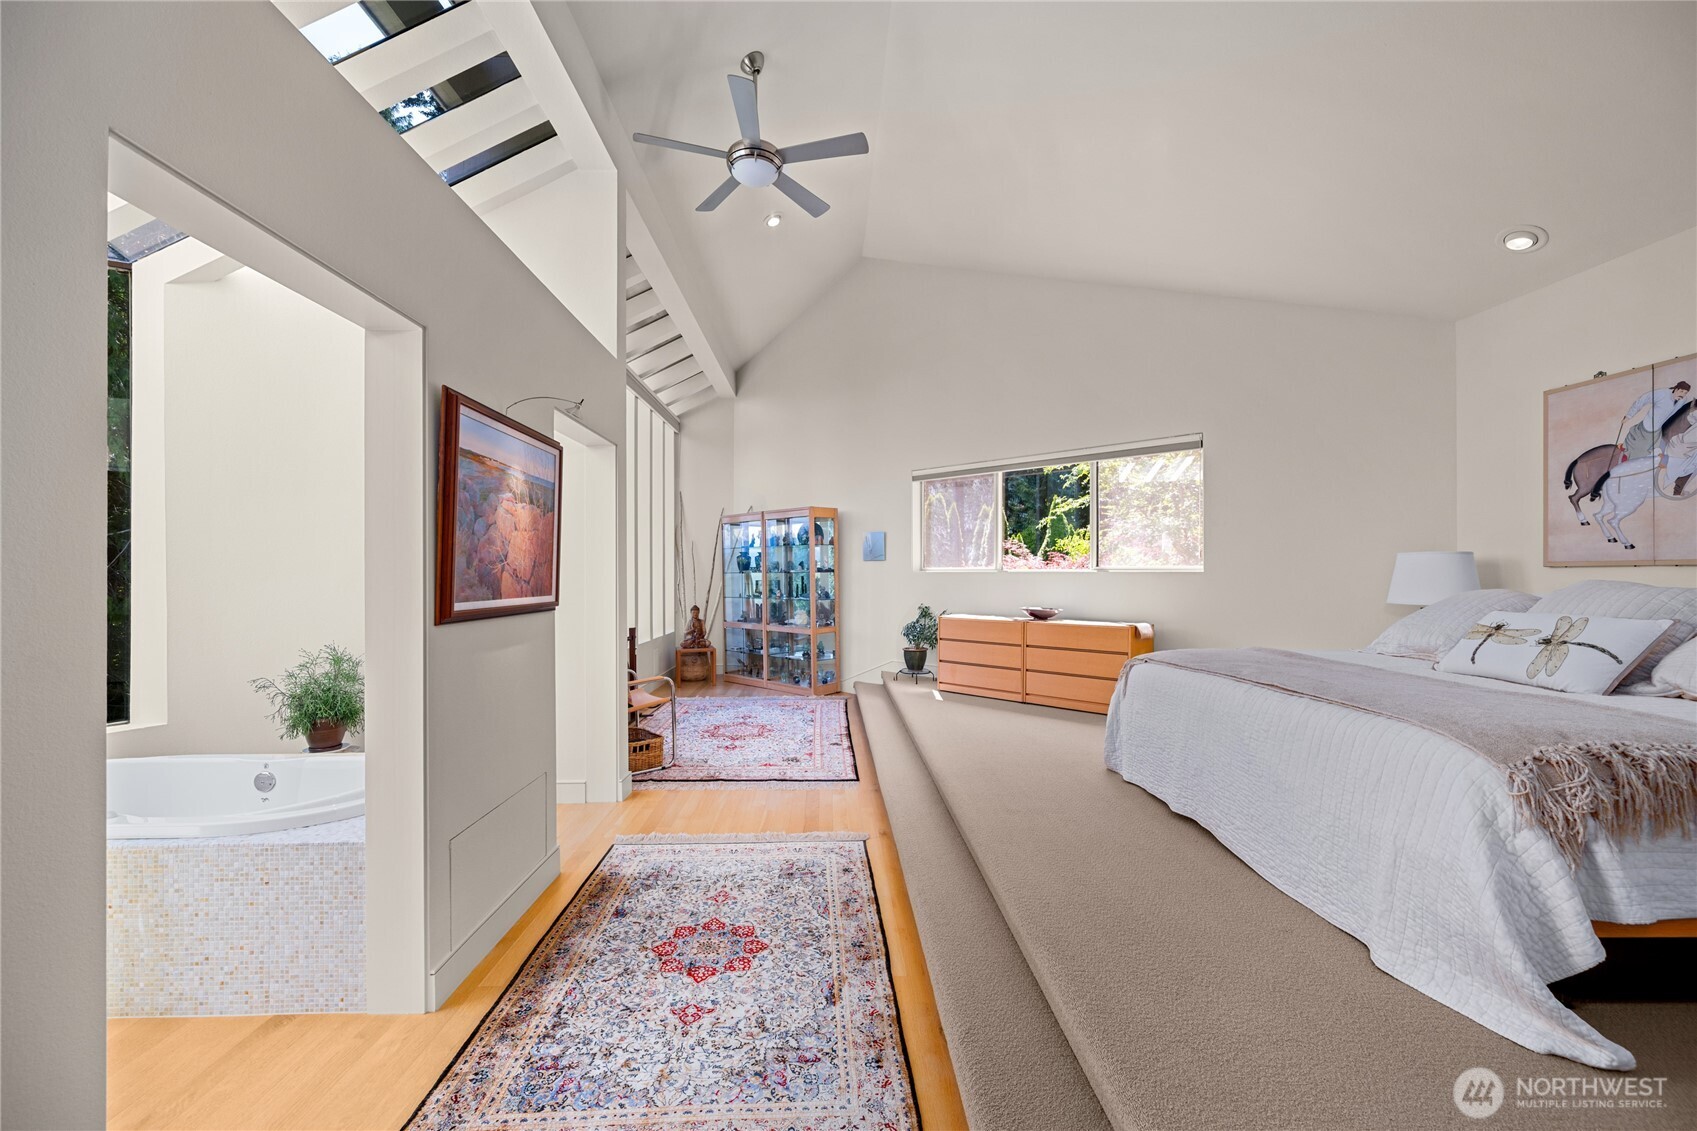
Bedroom with a vaulted skylit ceiling, sitting area, and adjoining tiled bathtub.
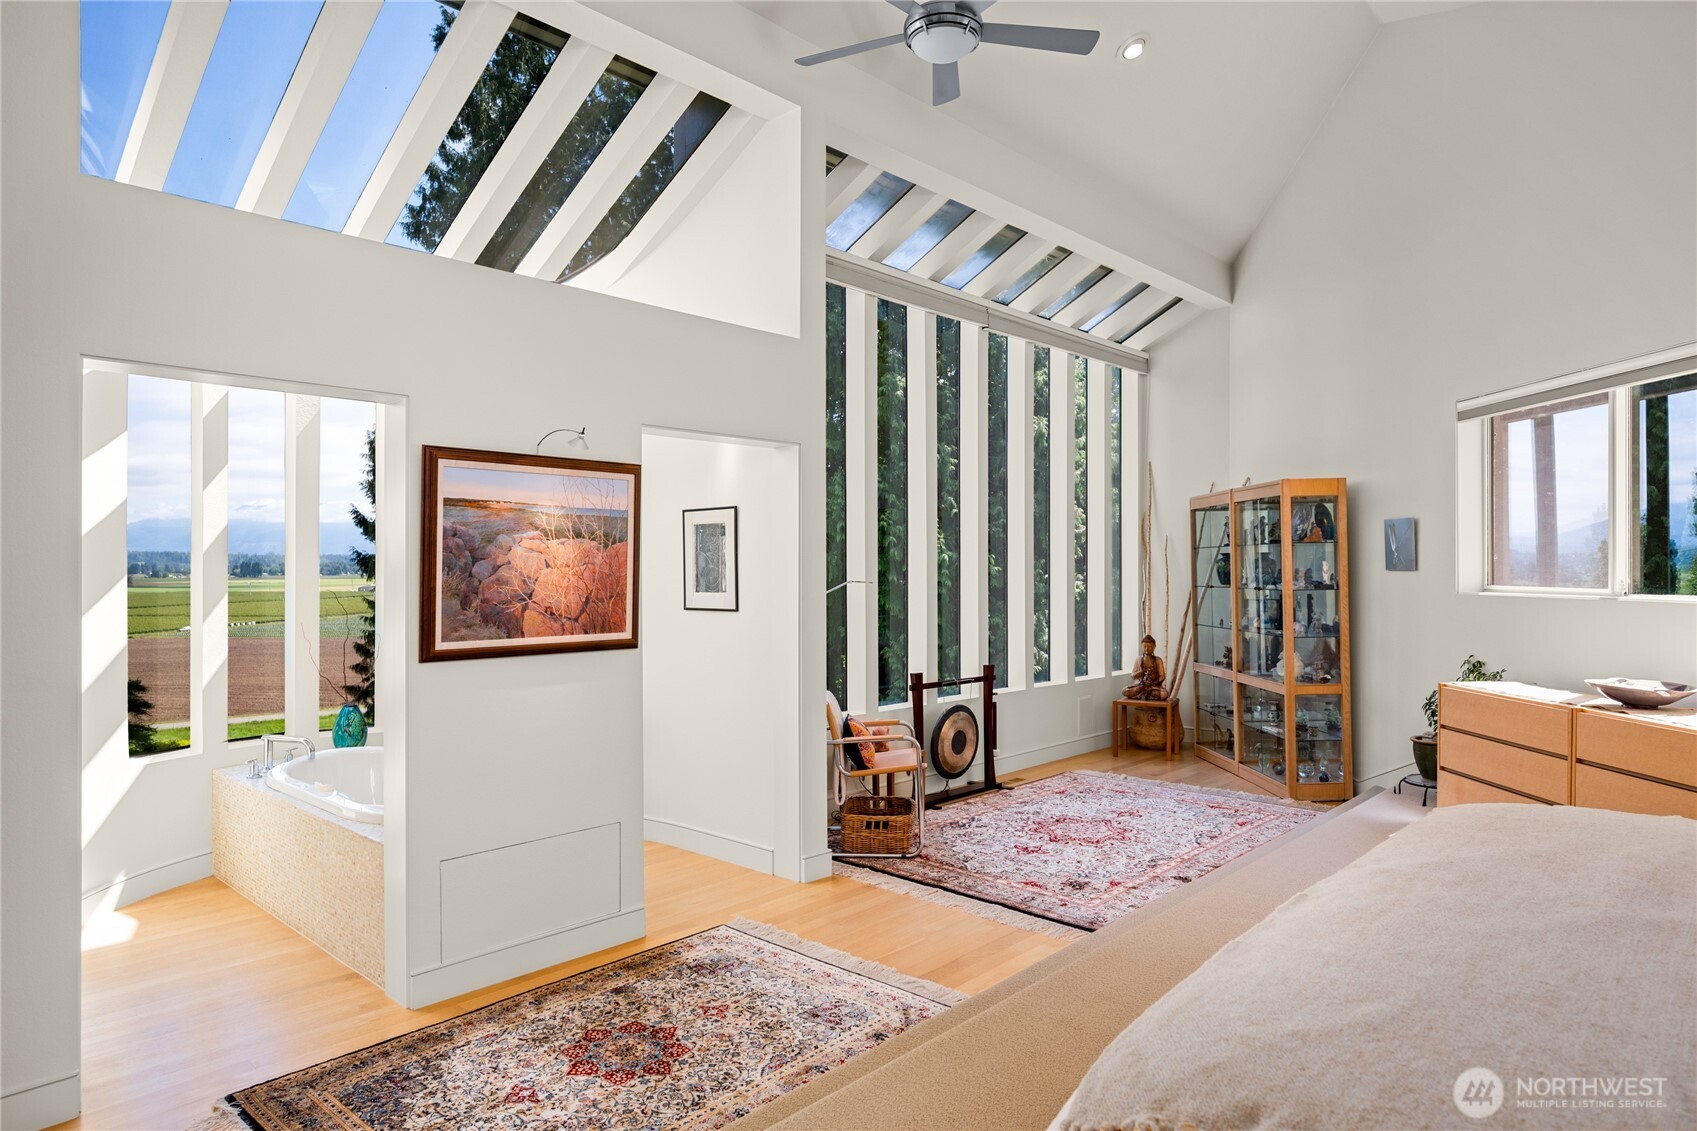
Bedroom with a freestanding soaking tub, vaulted skylit ceiling, and tall windows overlooking fields.
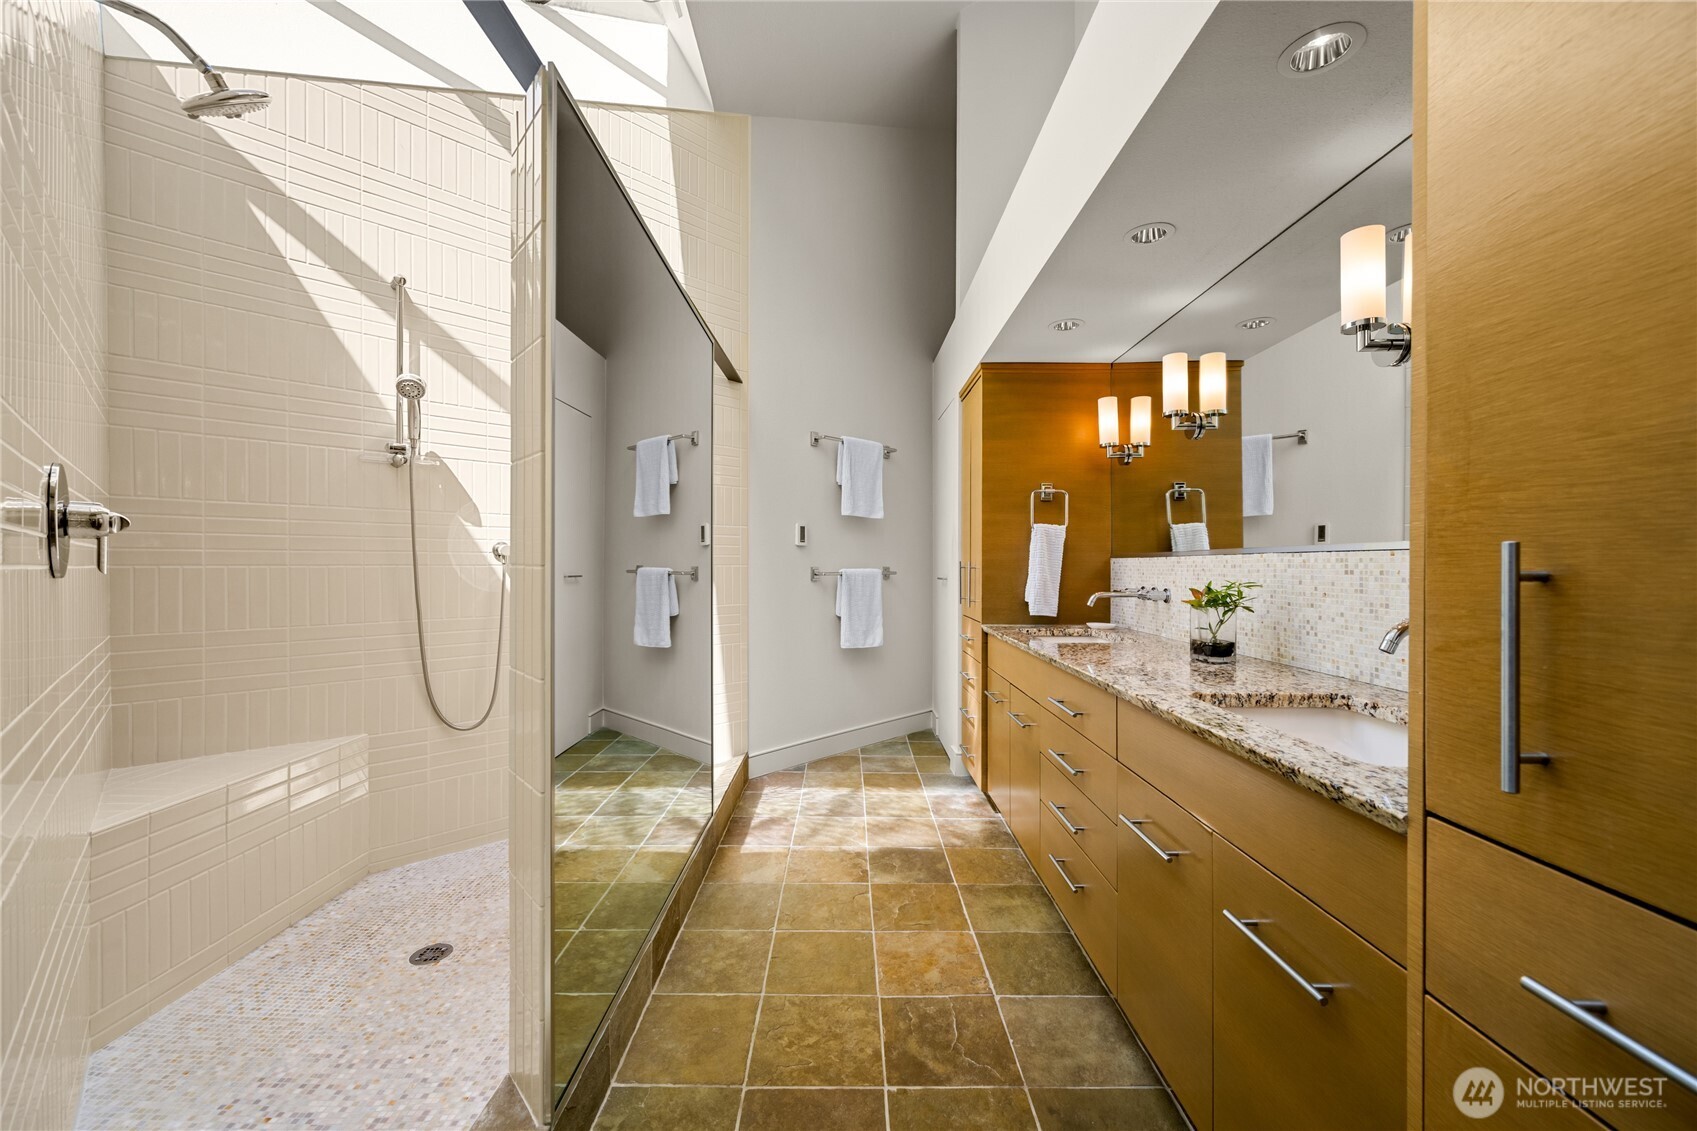
Bathroom with a tiled walk-in shower, skylight, and long wood vanity.
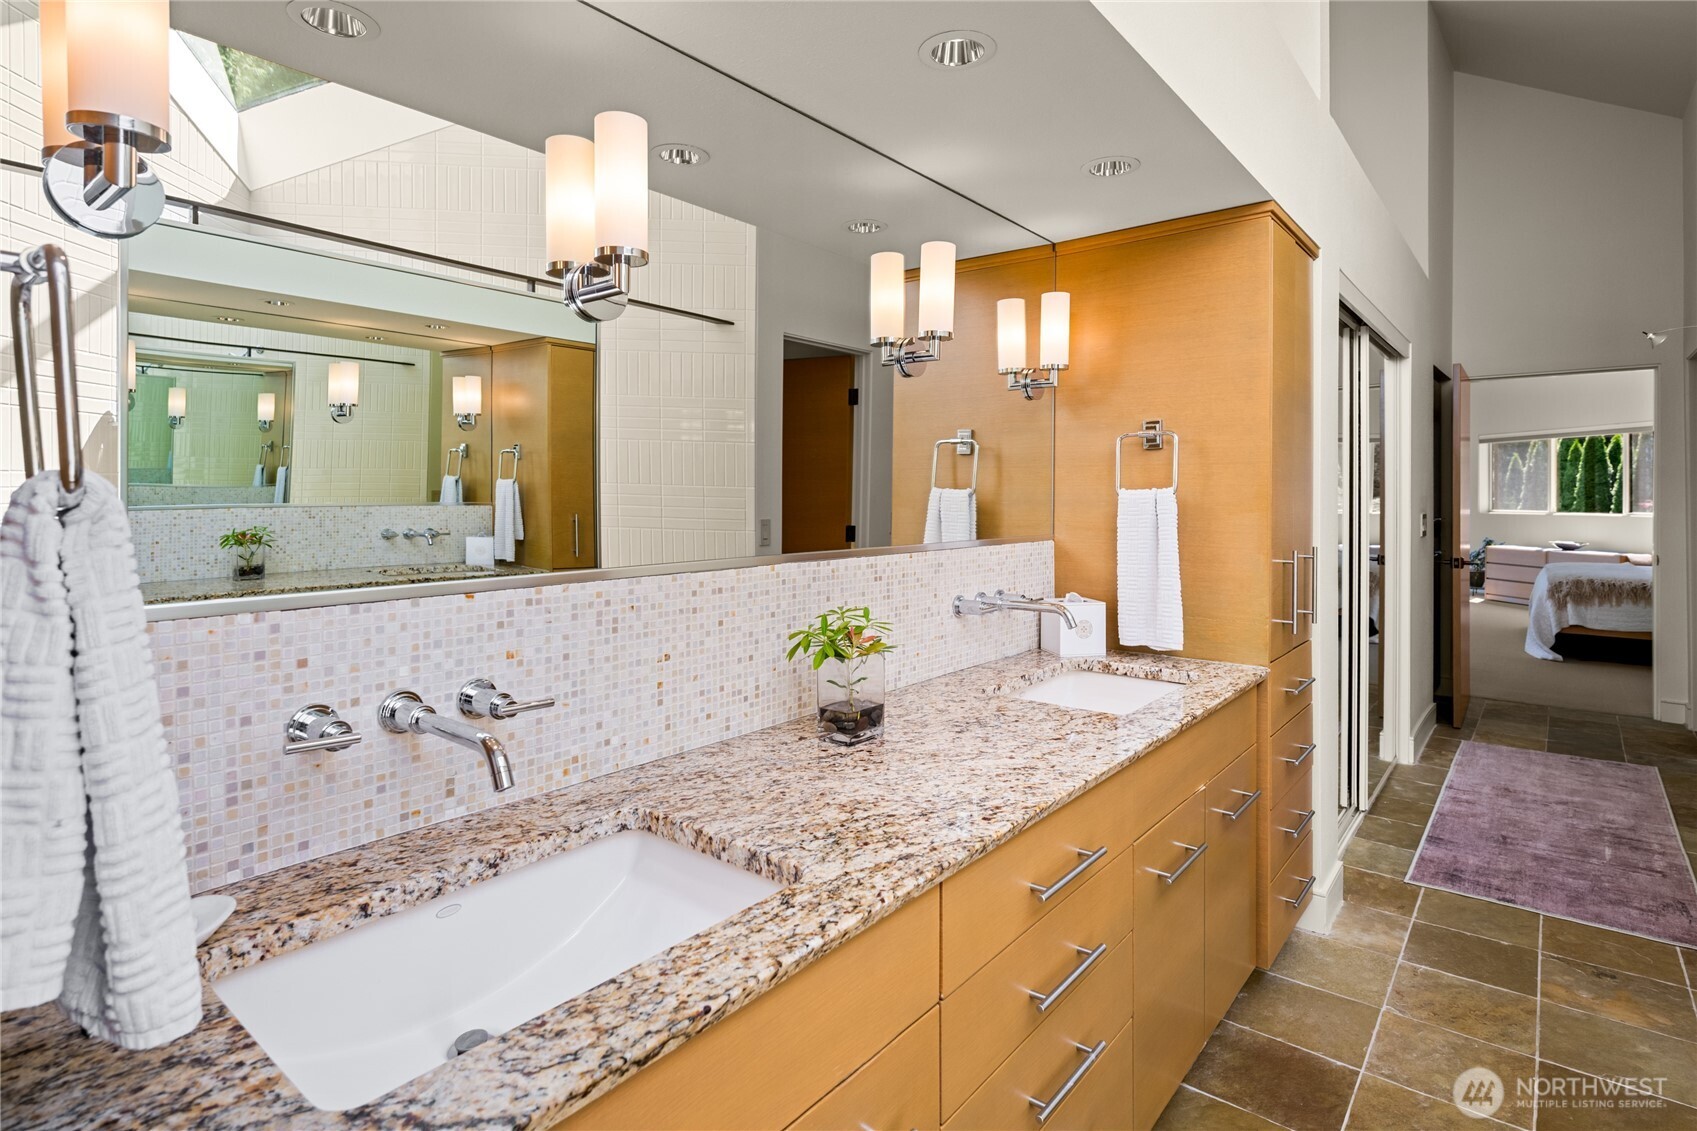
Bathroom with a double vanity, granite counters, mosaic backsplash, and a view into the adjoining bedroom.
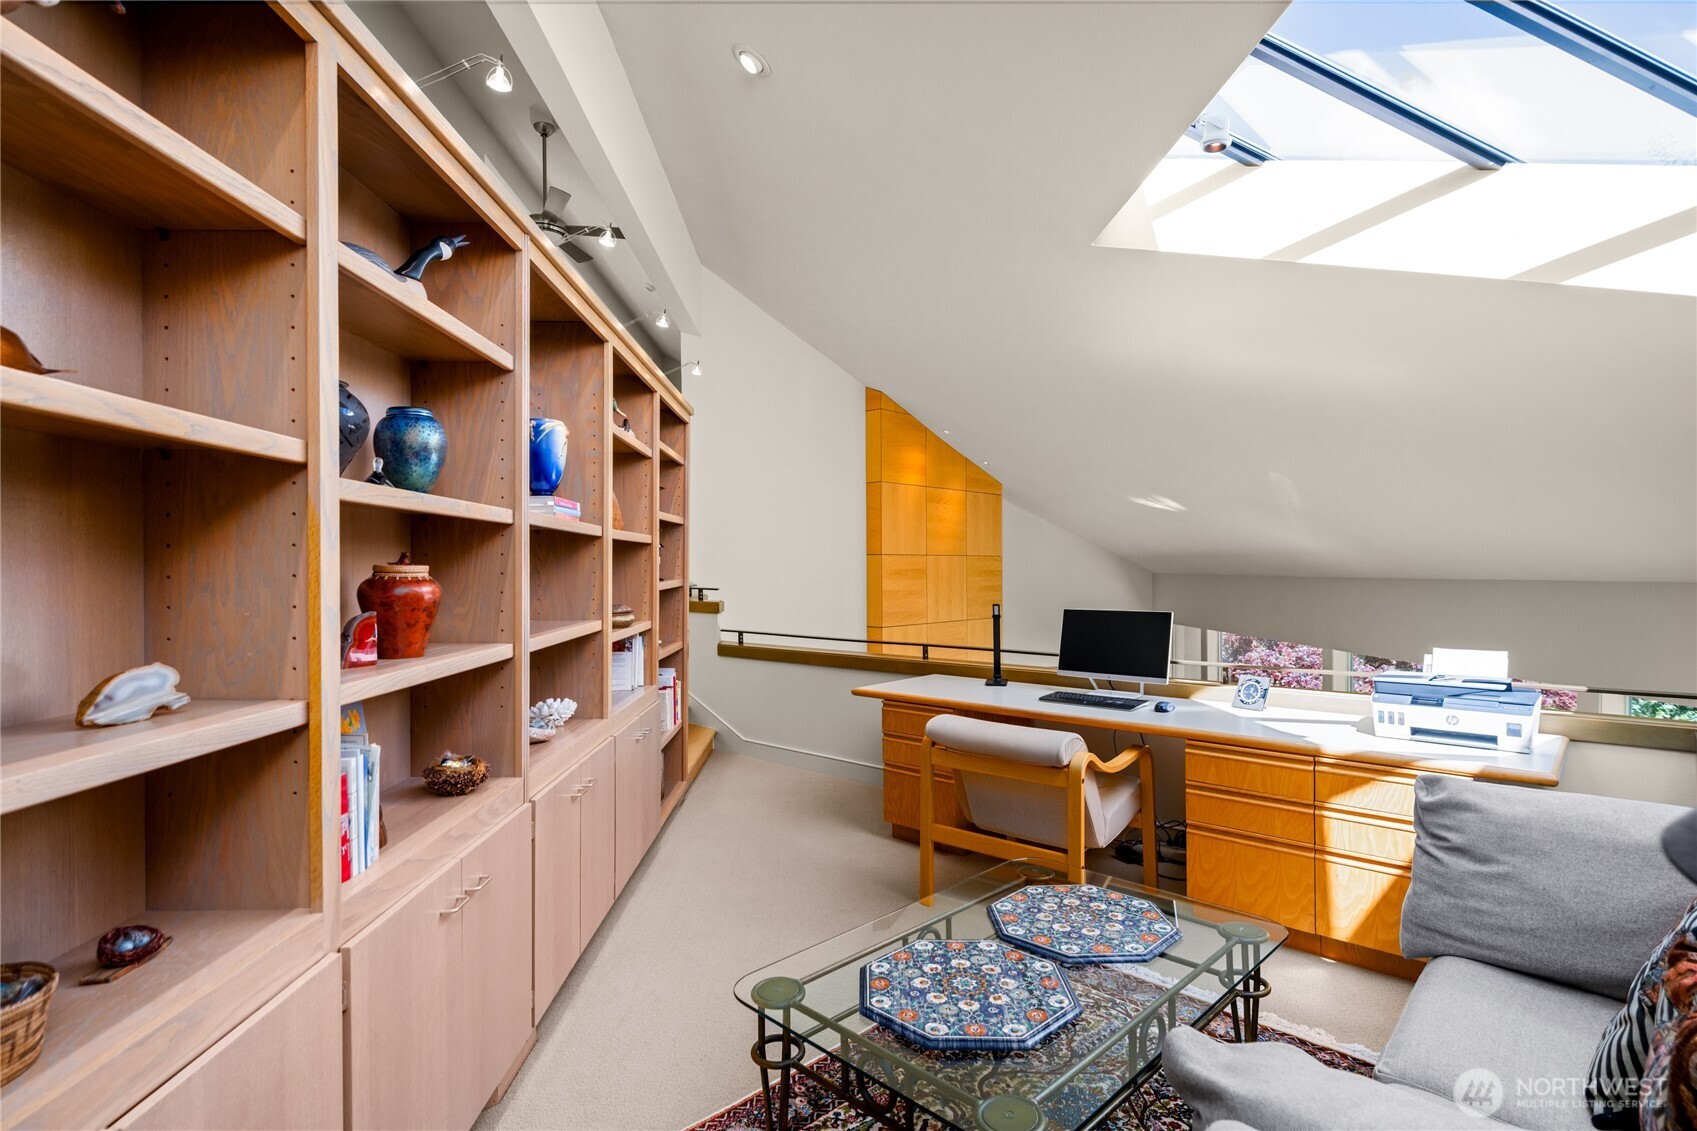
Home office with built-in bookshelves, wood desk, and a large skylight.
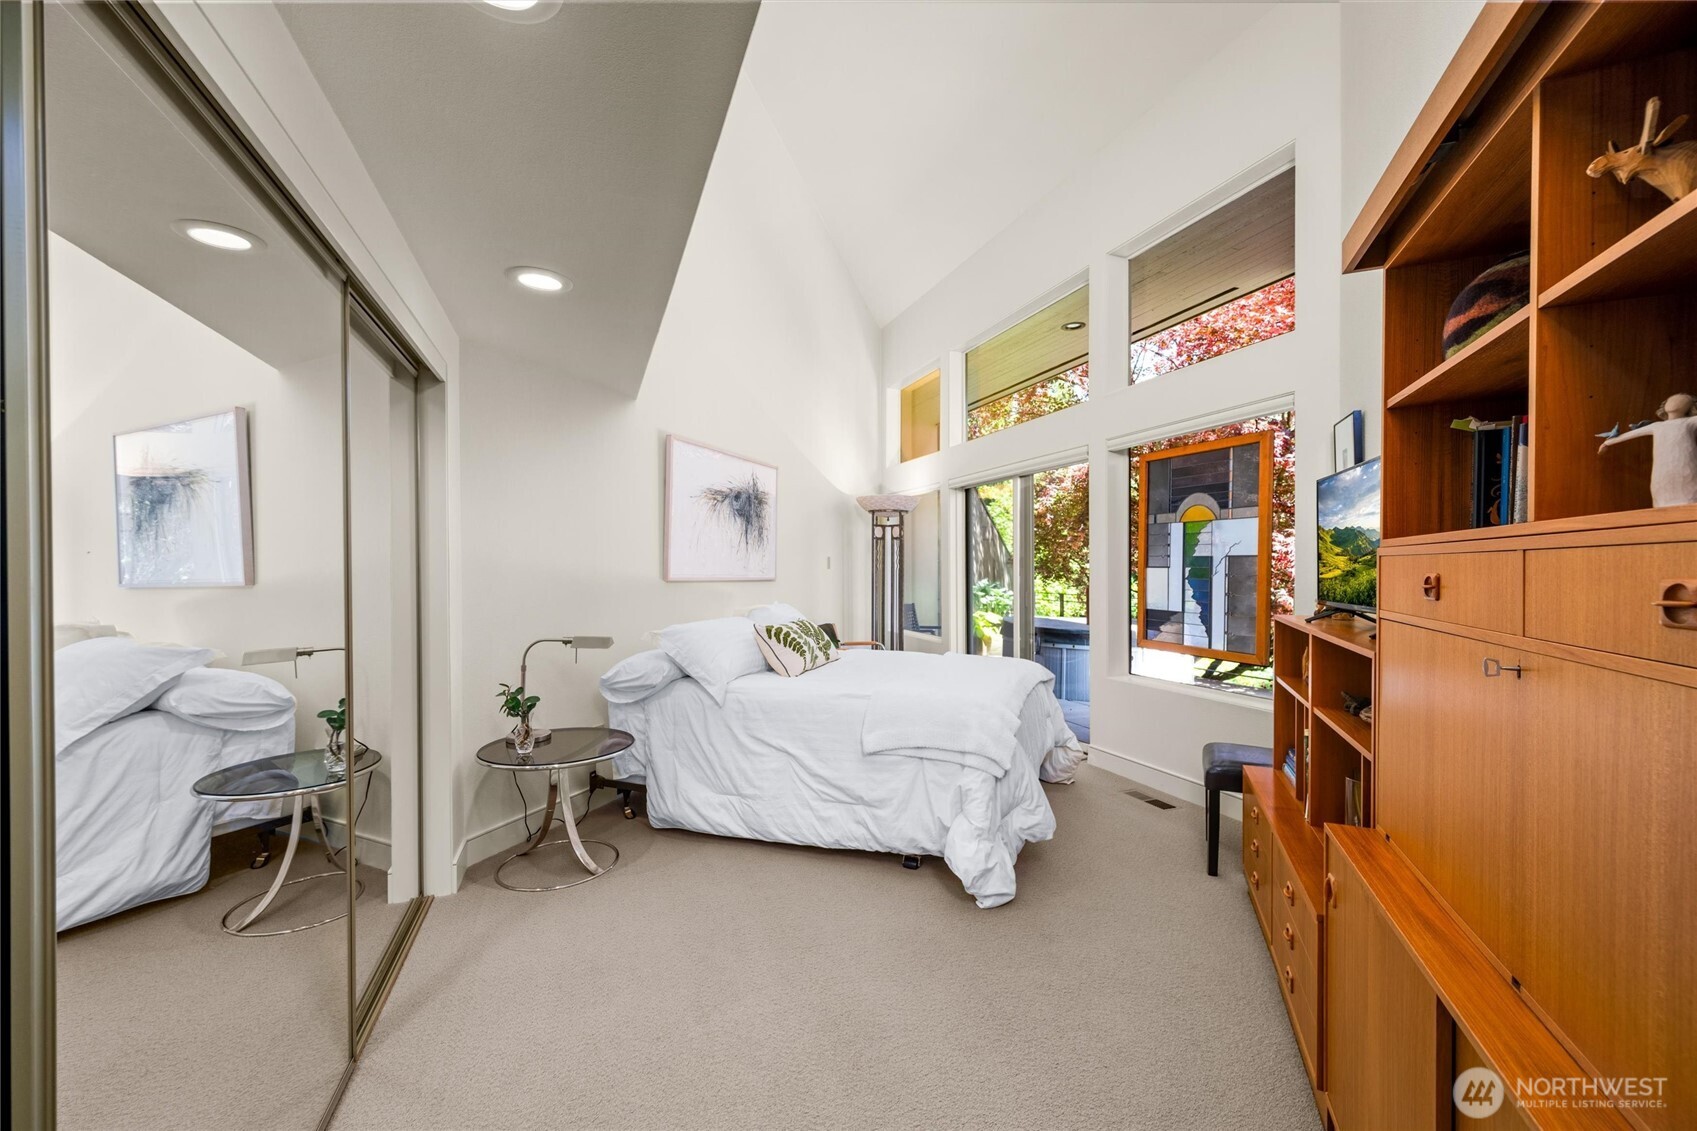
Bedroom with a white bed, mirrored closet doors, and tall windows overlooking autumn foliage.
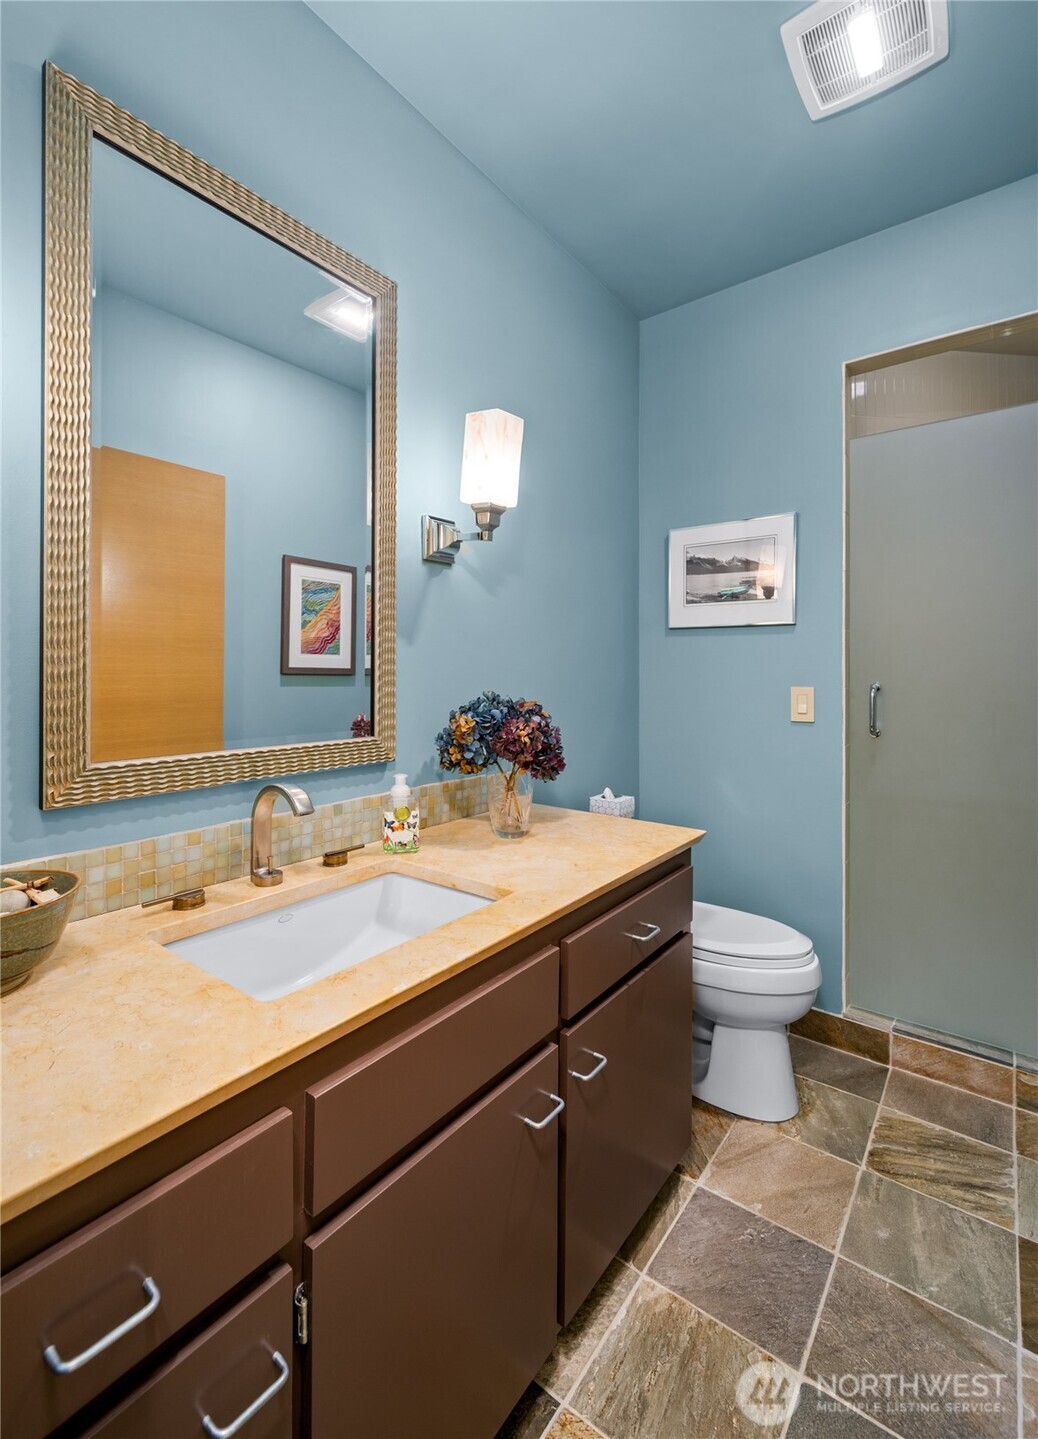
Bathroom with a stone countertop, brown vanity, large framed mirror, and tiled floor.
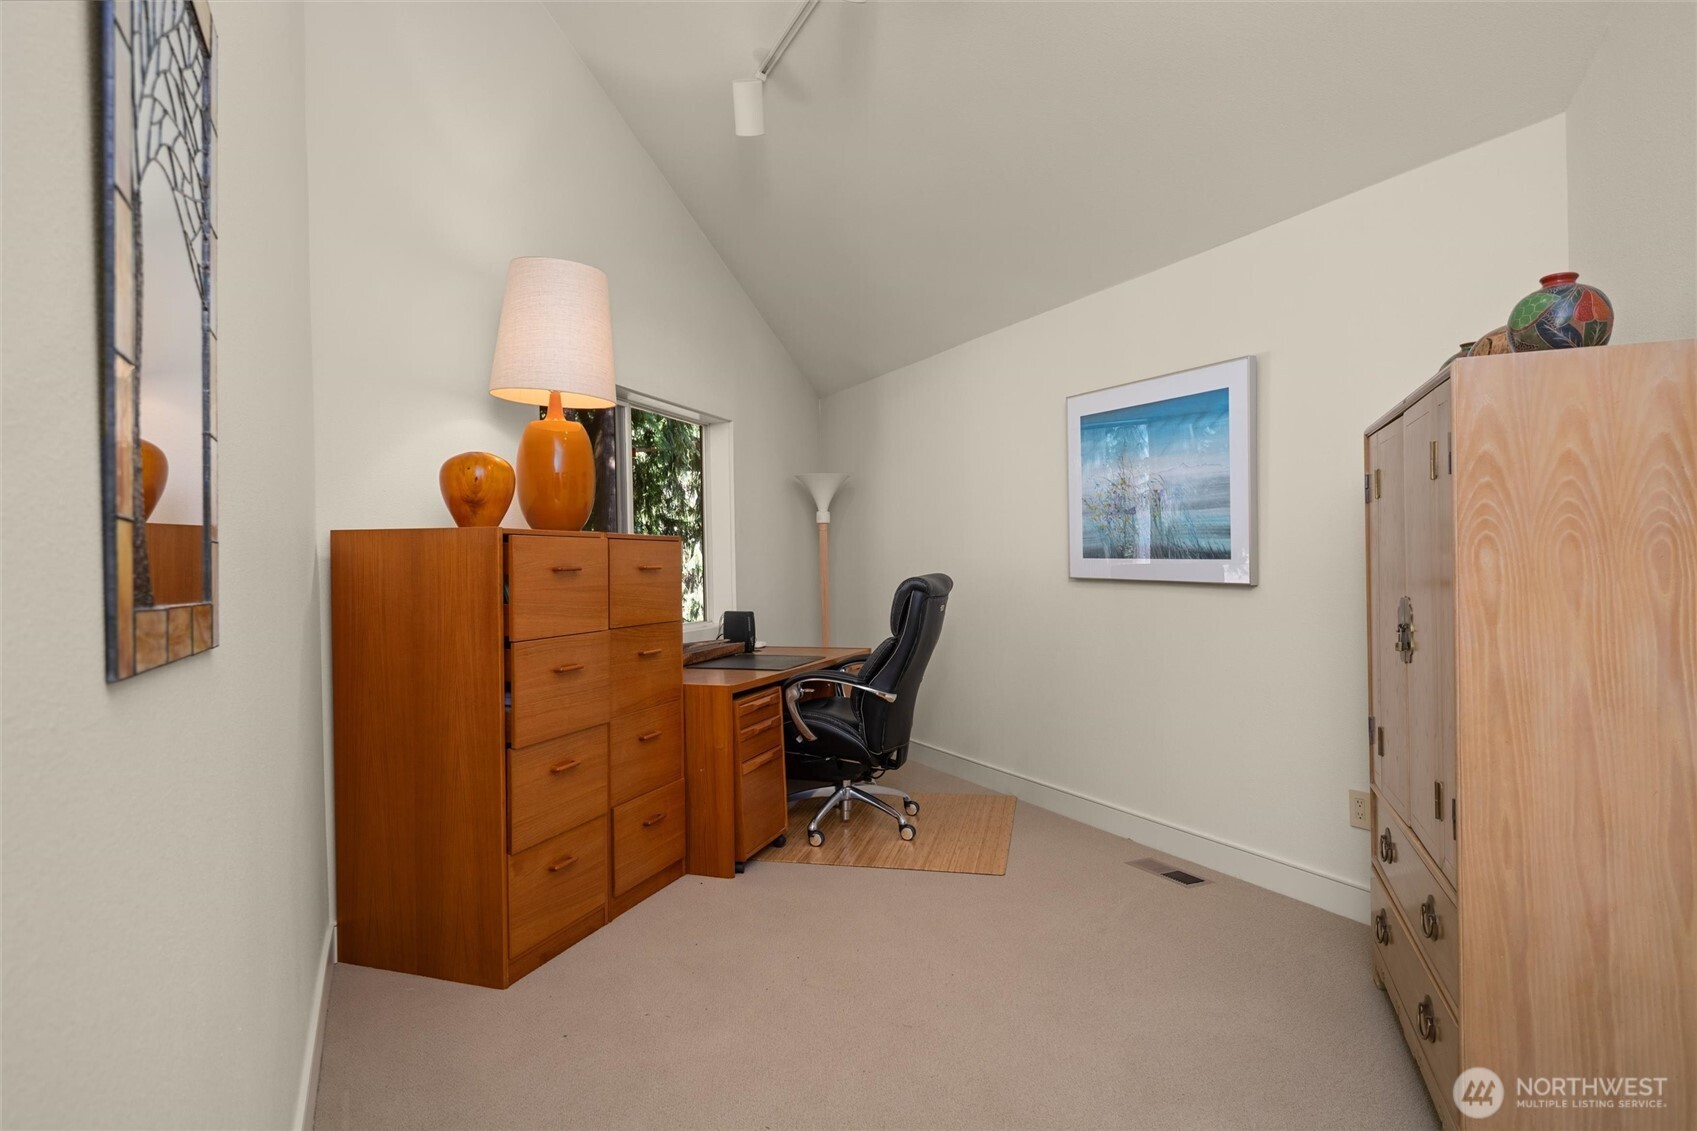
Home office with wood cabinetry, desk, and black swivel chair beneath a vaulted ceiling.
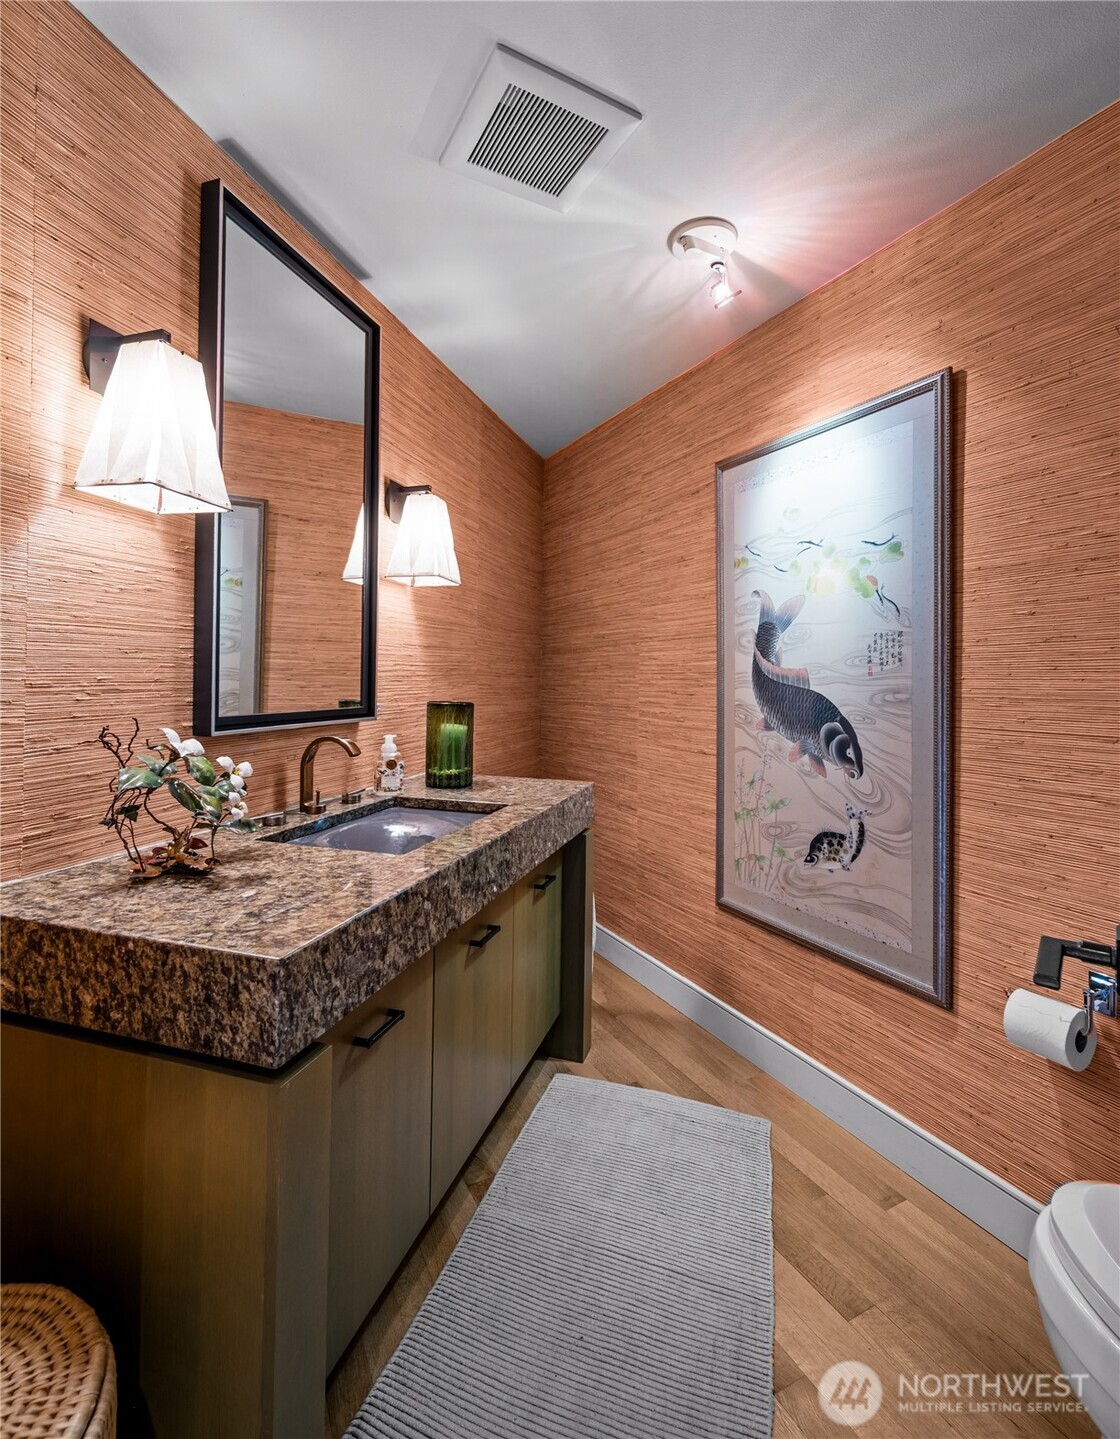
Powder room with a granite vanity, woven-texture walls, and framed koi artwork.
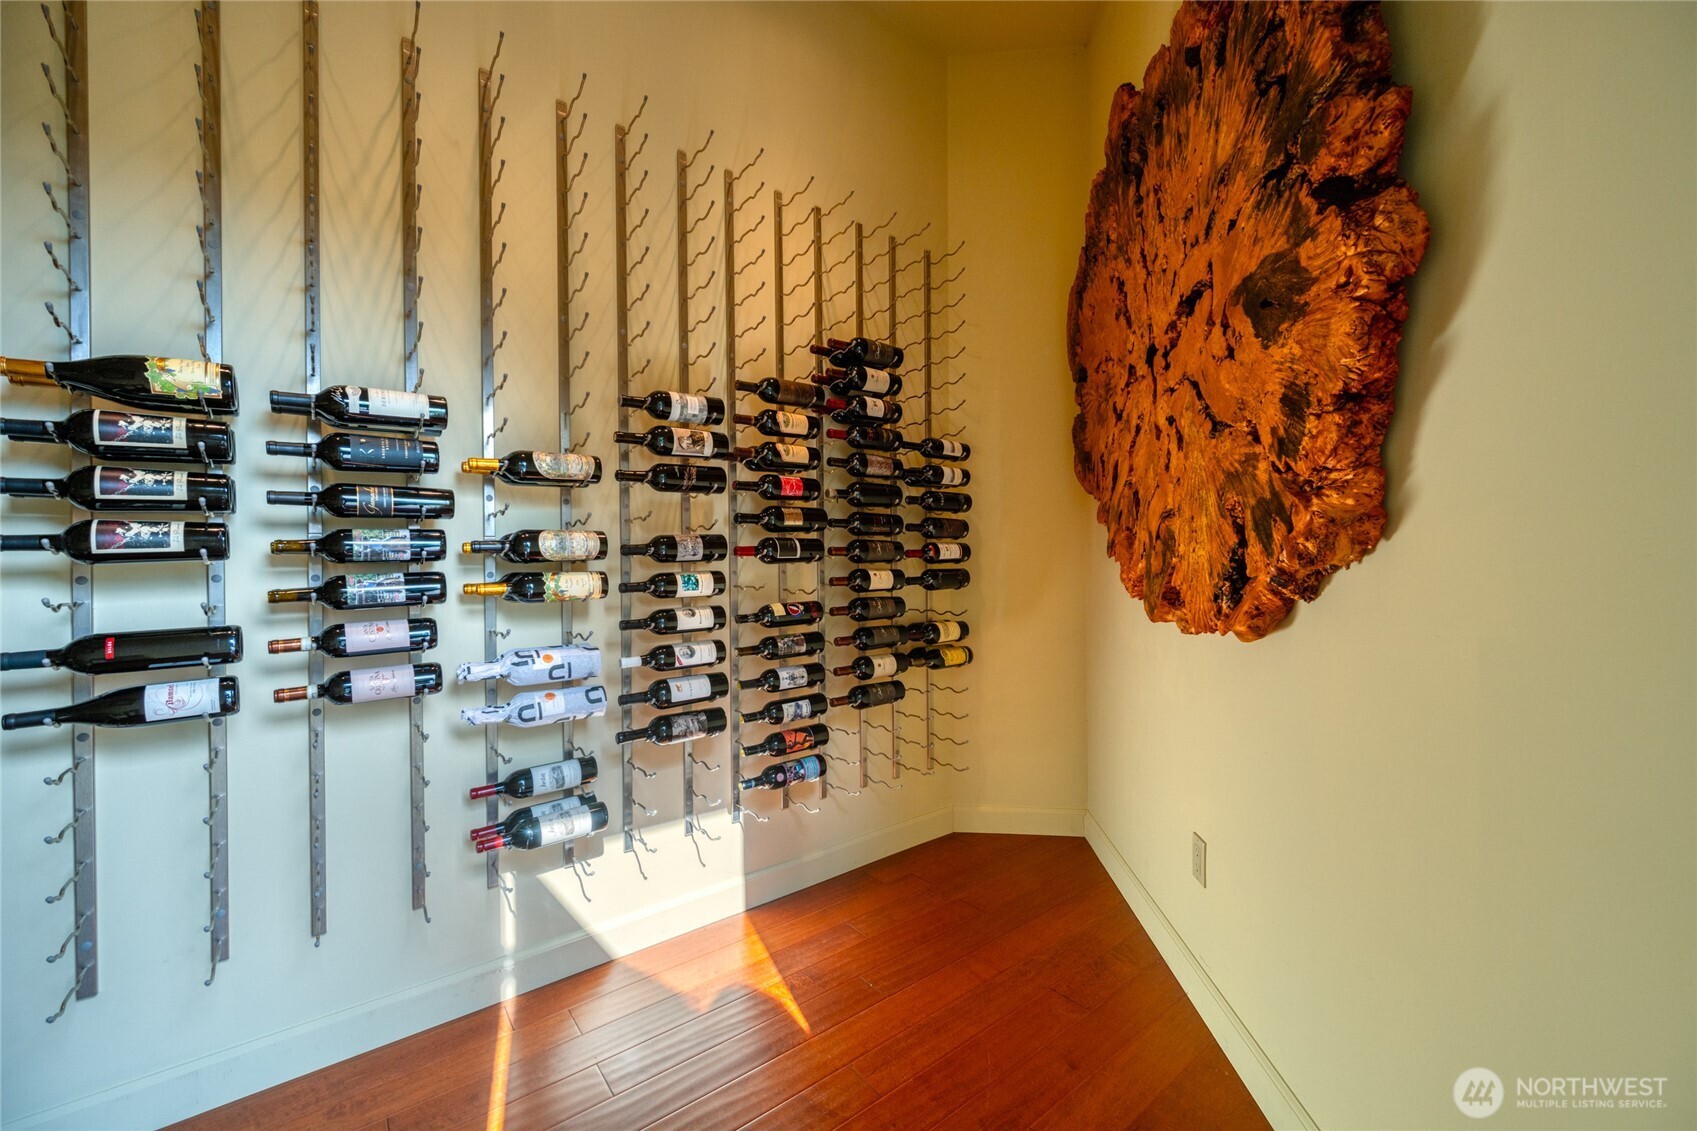
Wine cellar with wall-mounted bottle racks and a large sculptural wood slab.
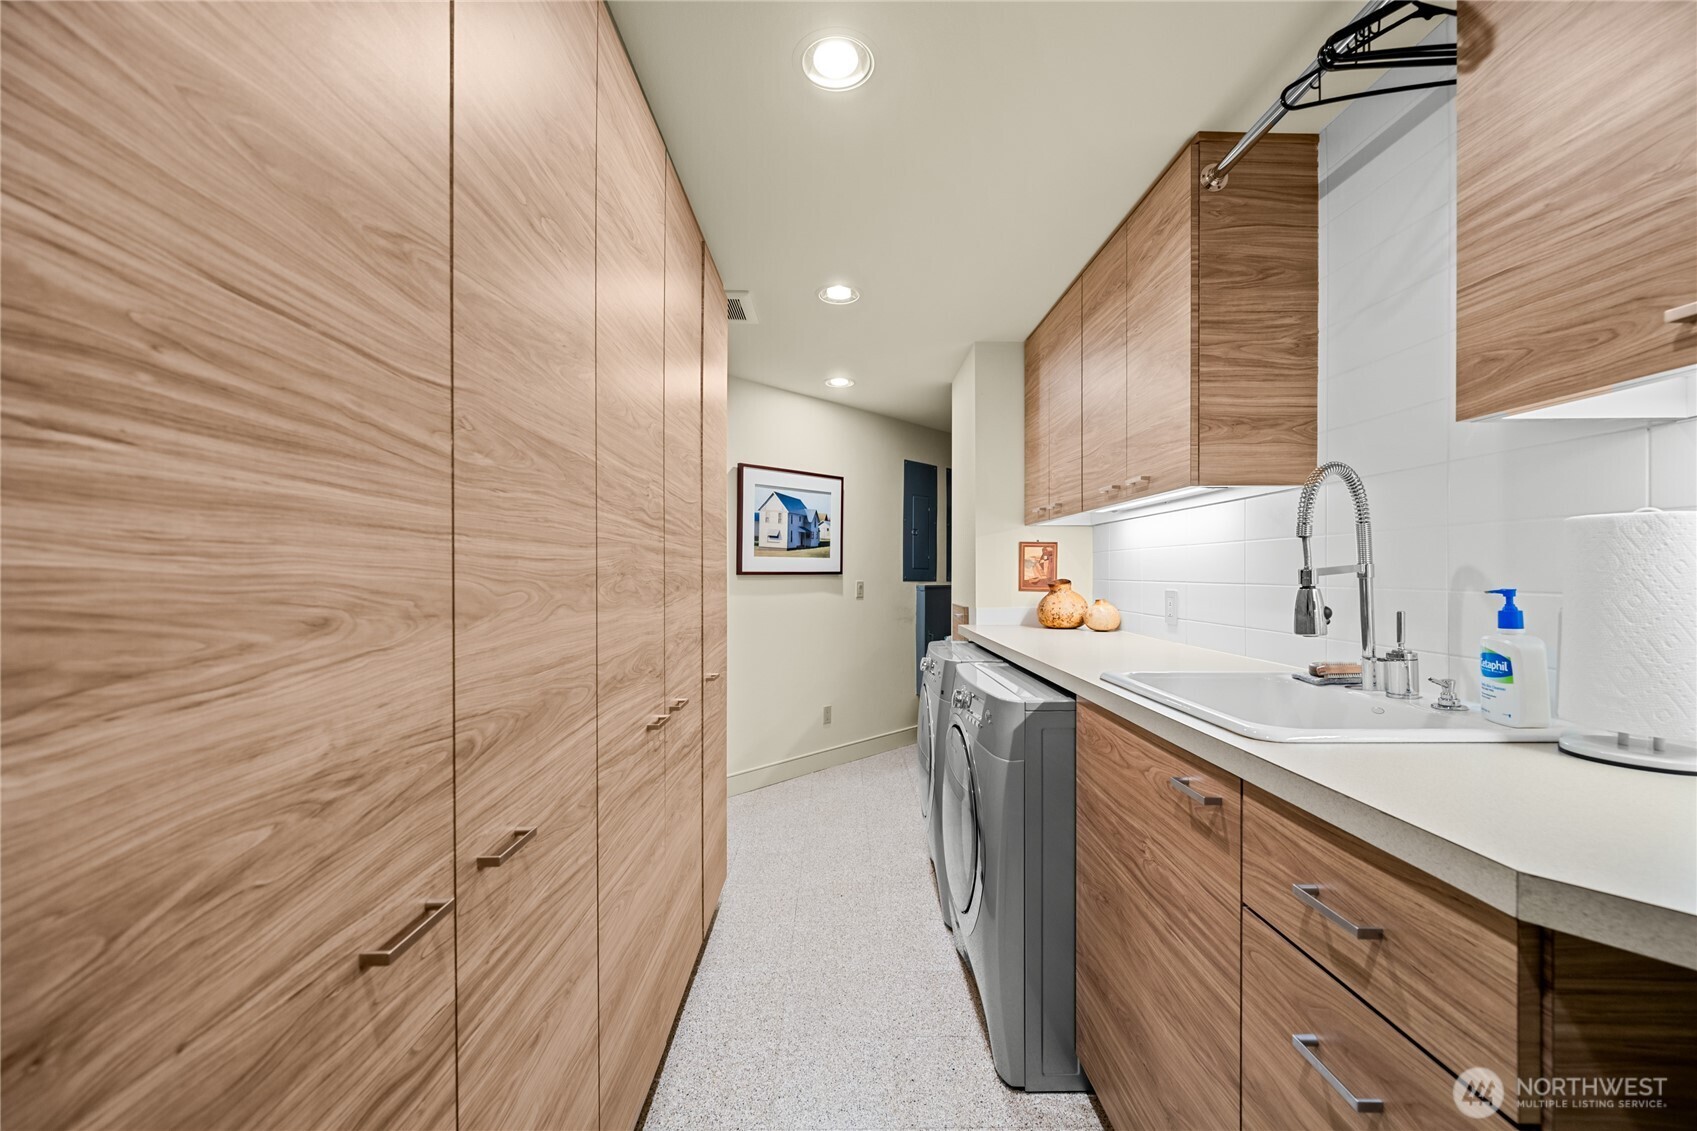
Laundry room with wood cabinetry, washer and dryer, and a long sink counter.
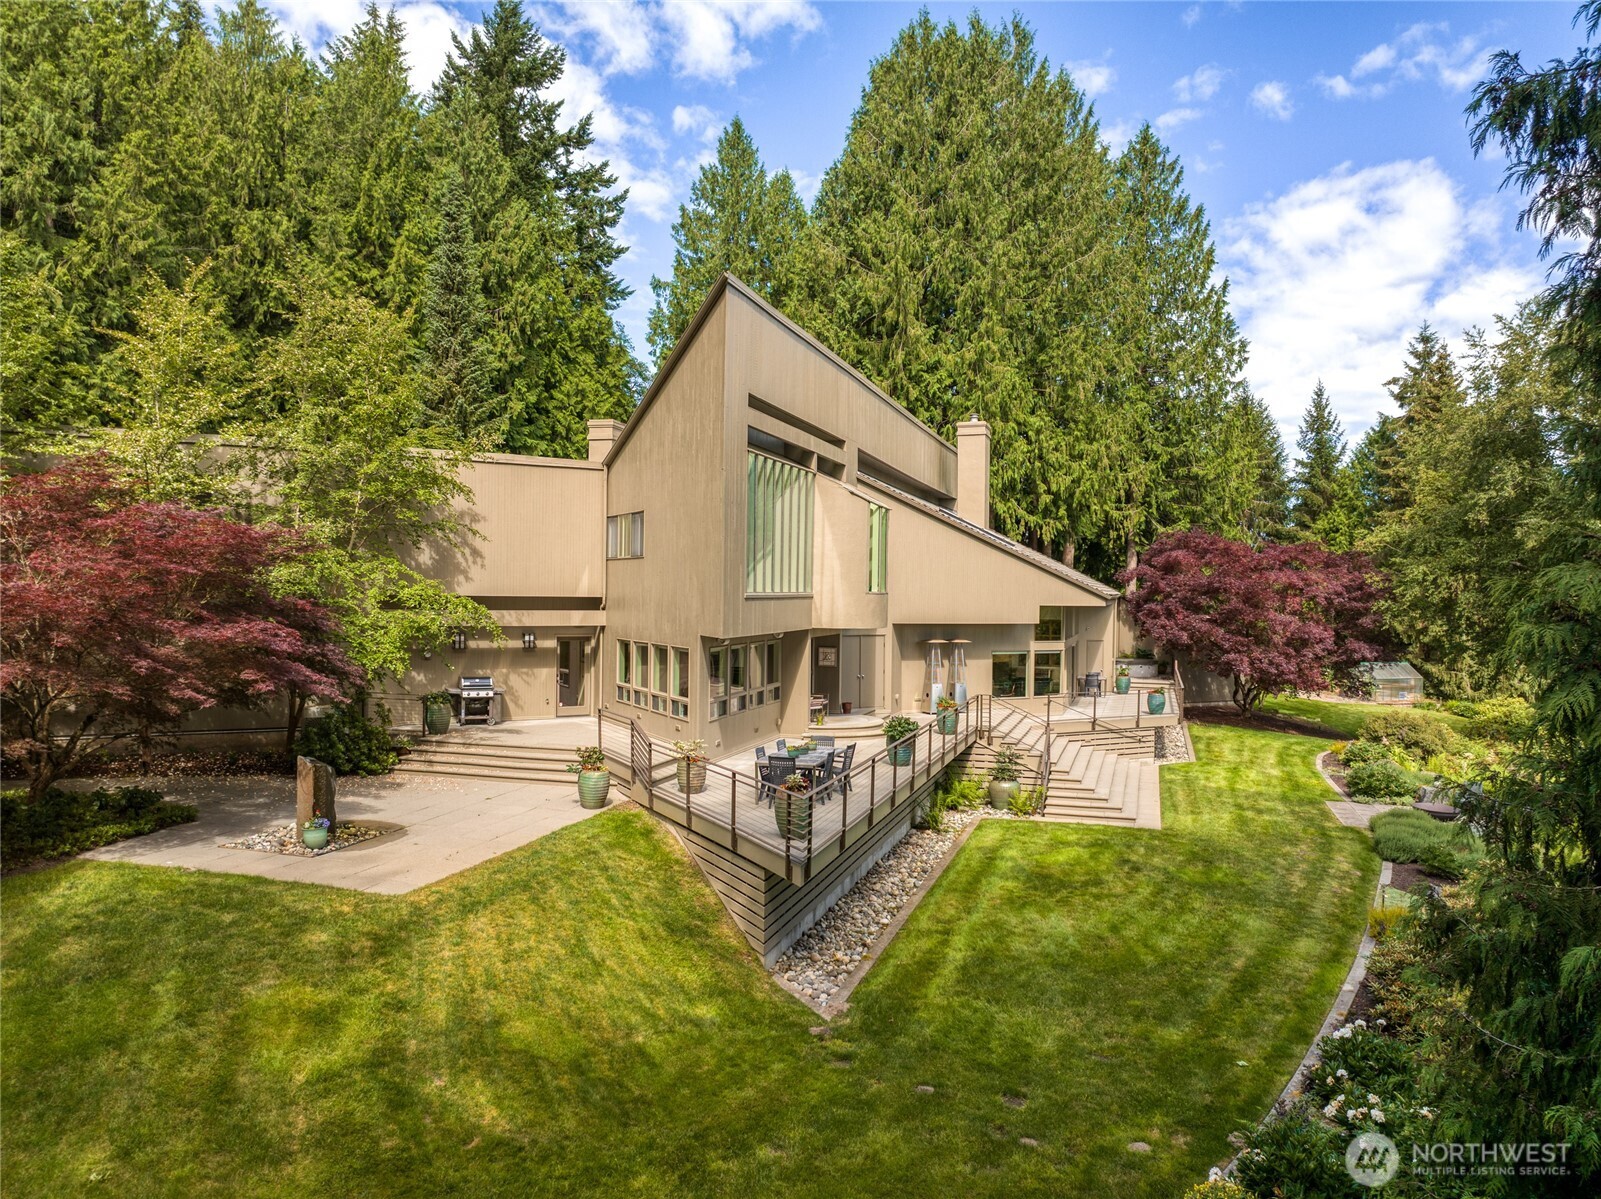
Contemporary home with angular roofline, raised deck, and landscaped lawn.
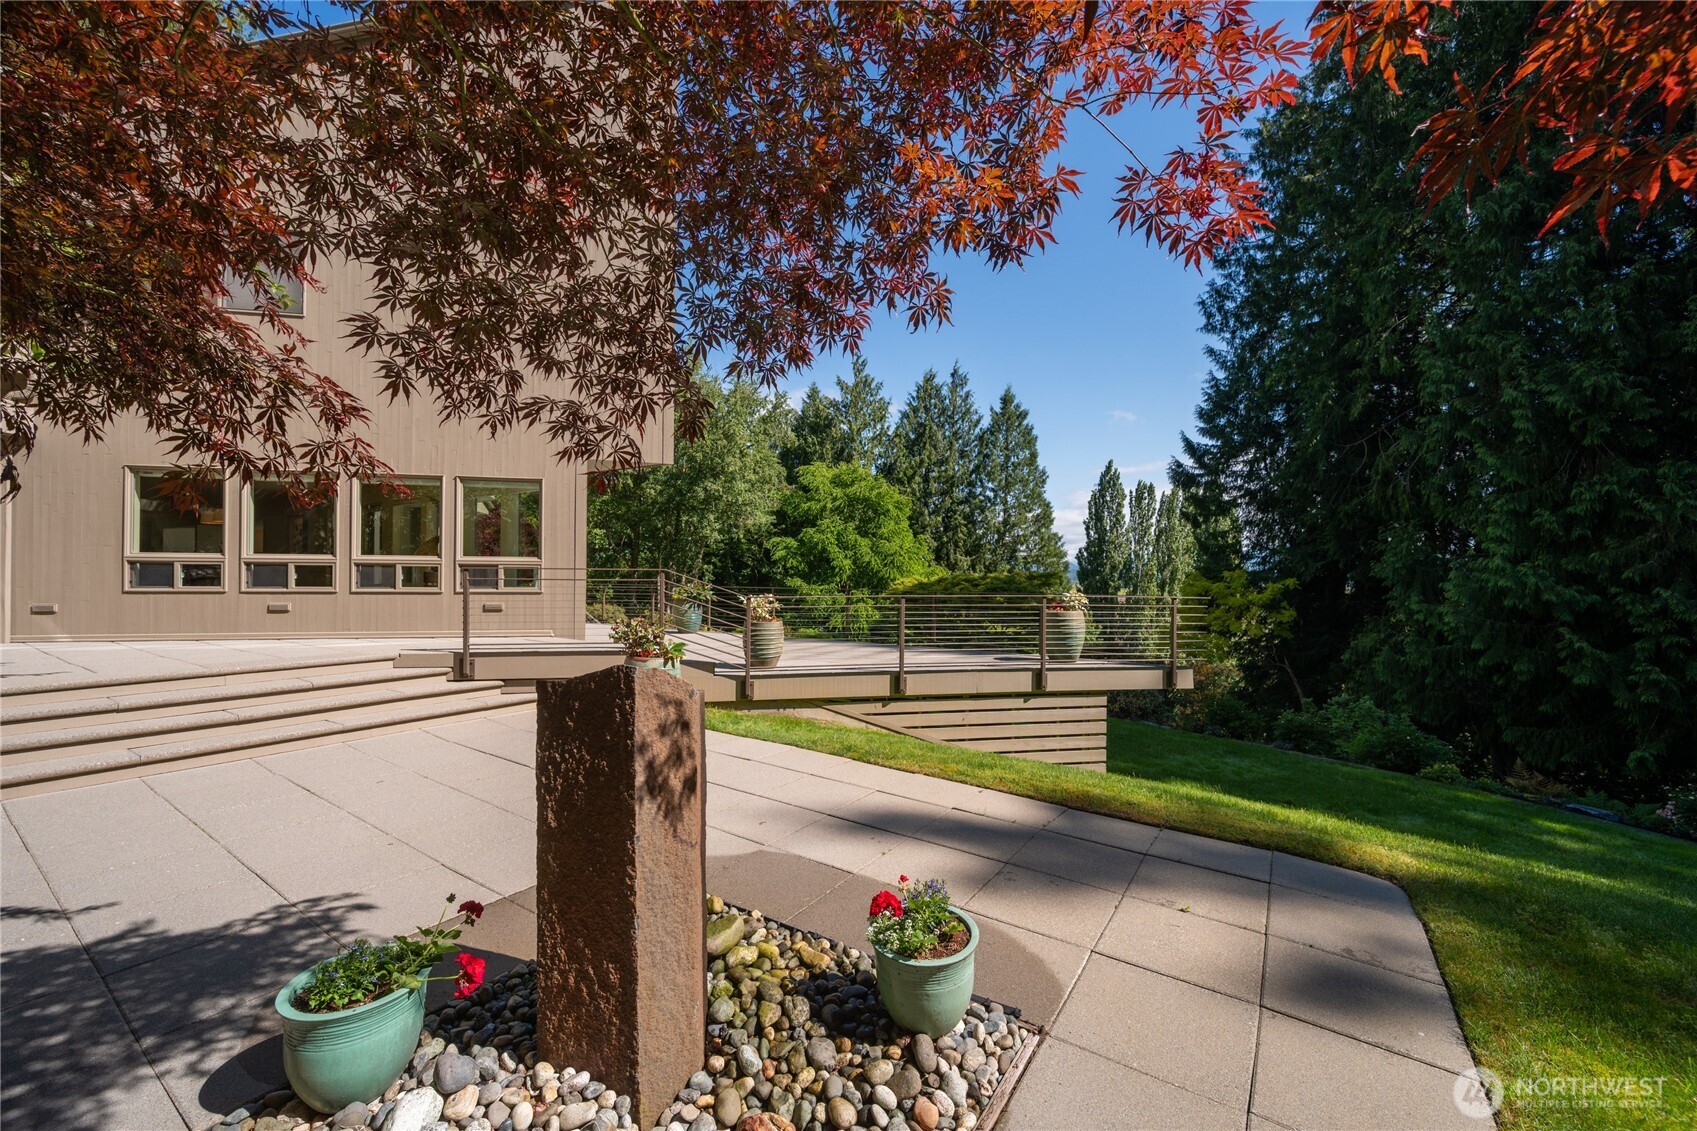
Modern home beside a paved patio and raised deck, framed by red maple foliage.
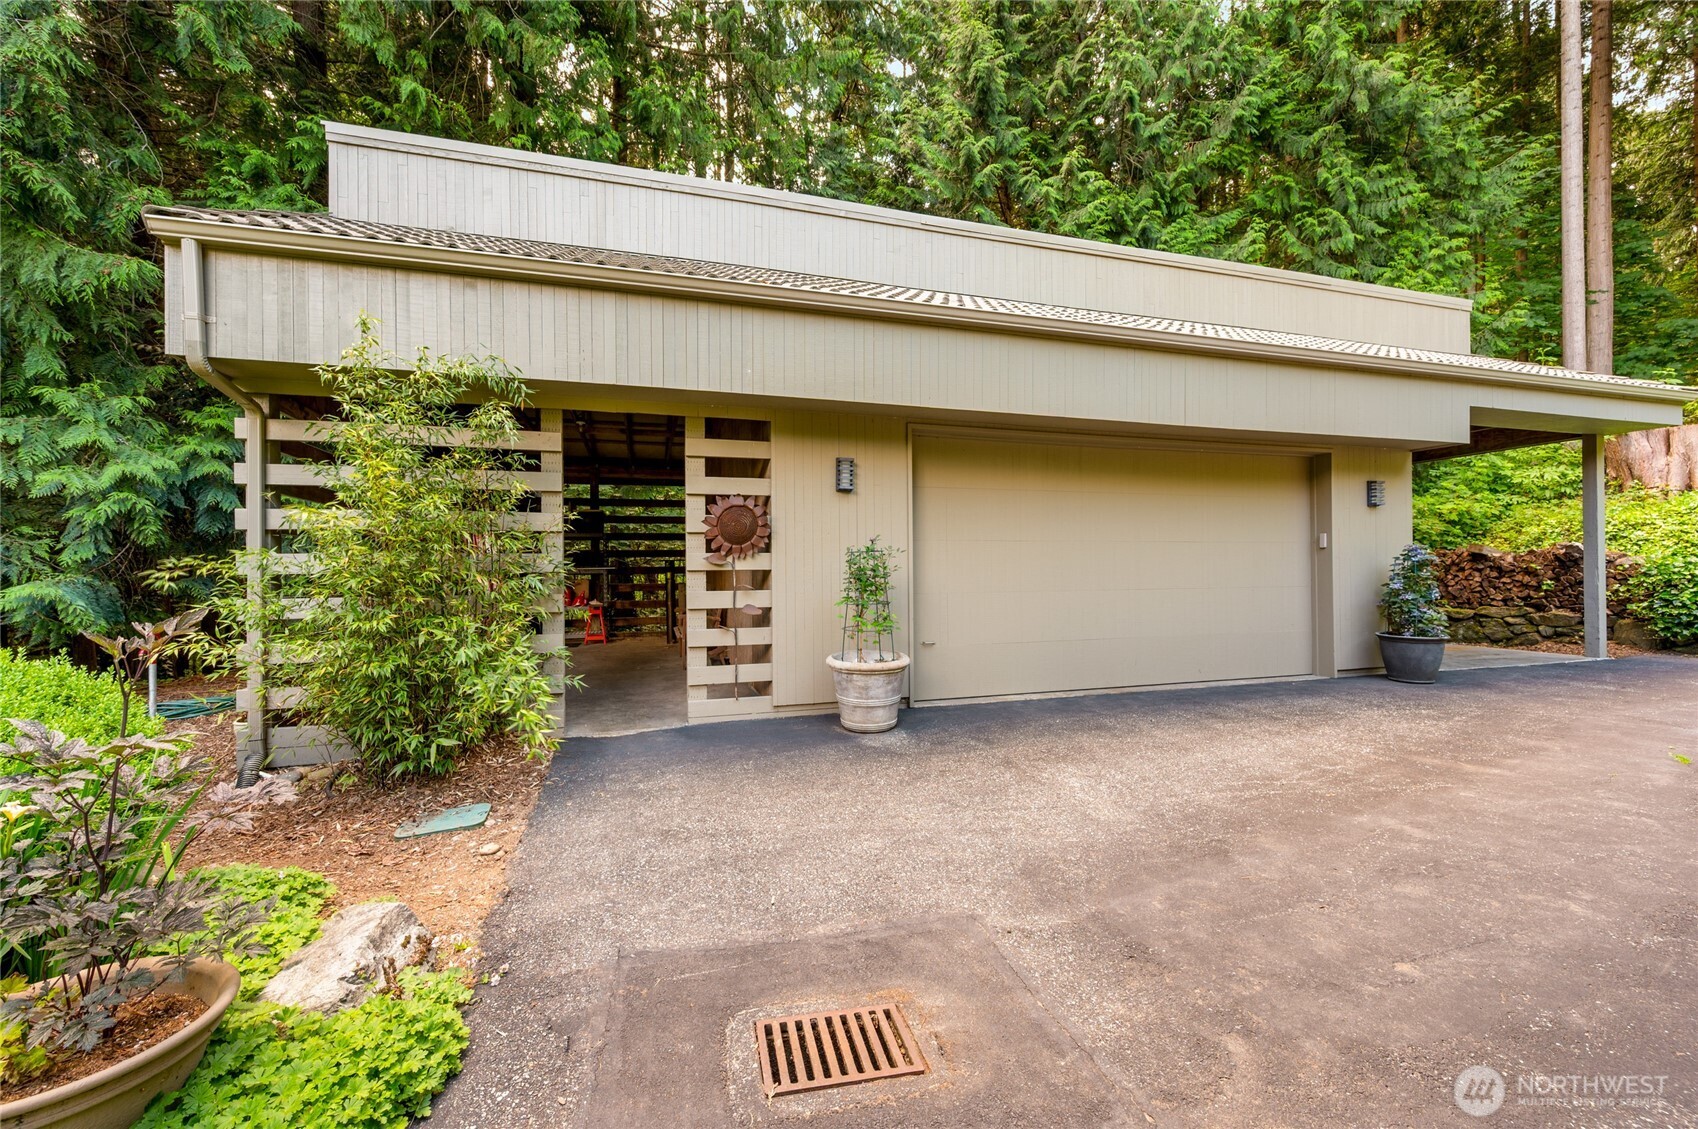
House exterior with a covered driveway, garage, and forested landscaping.
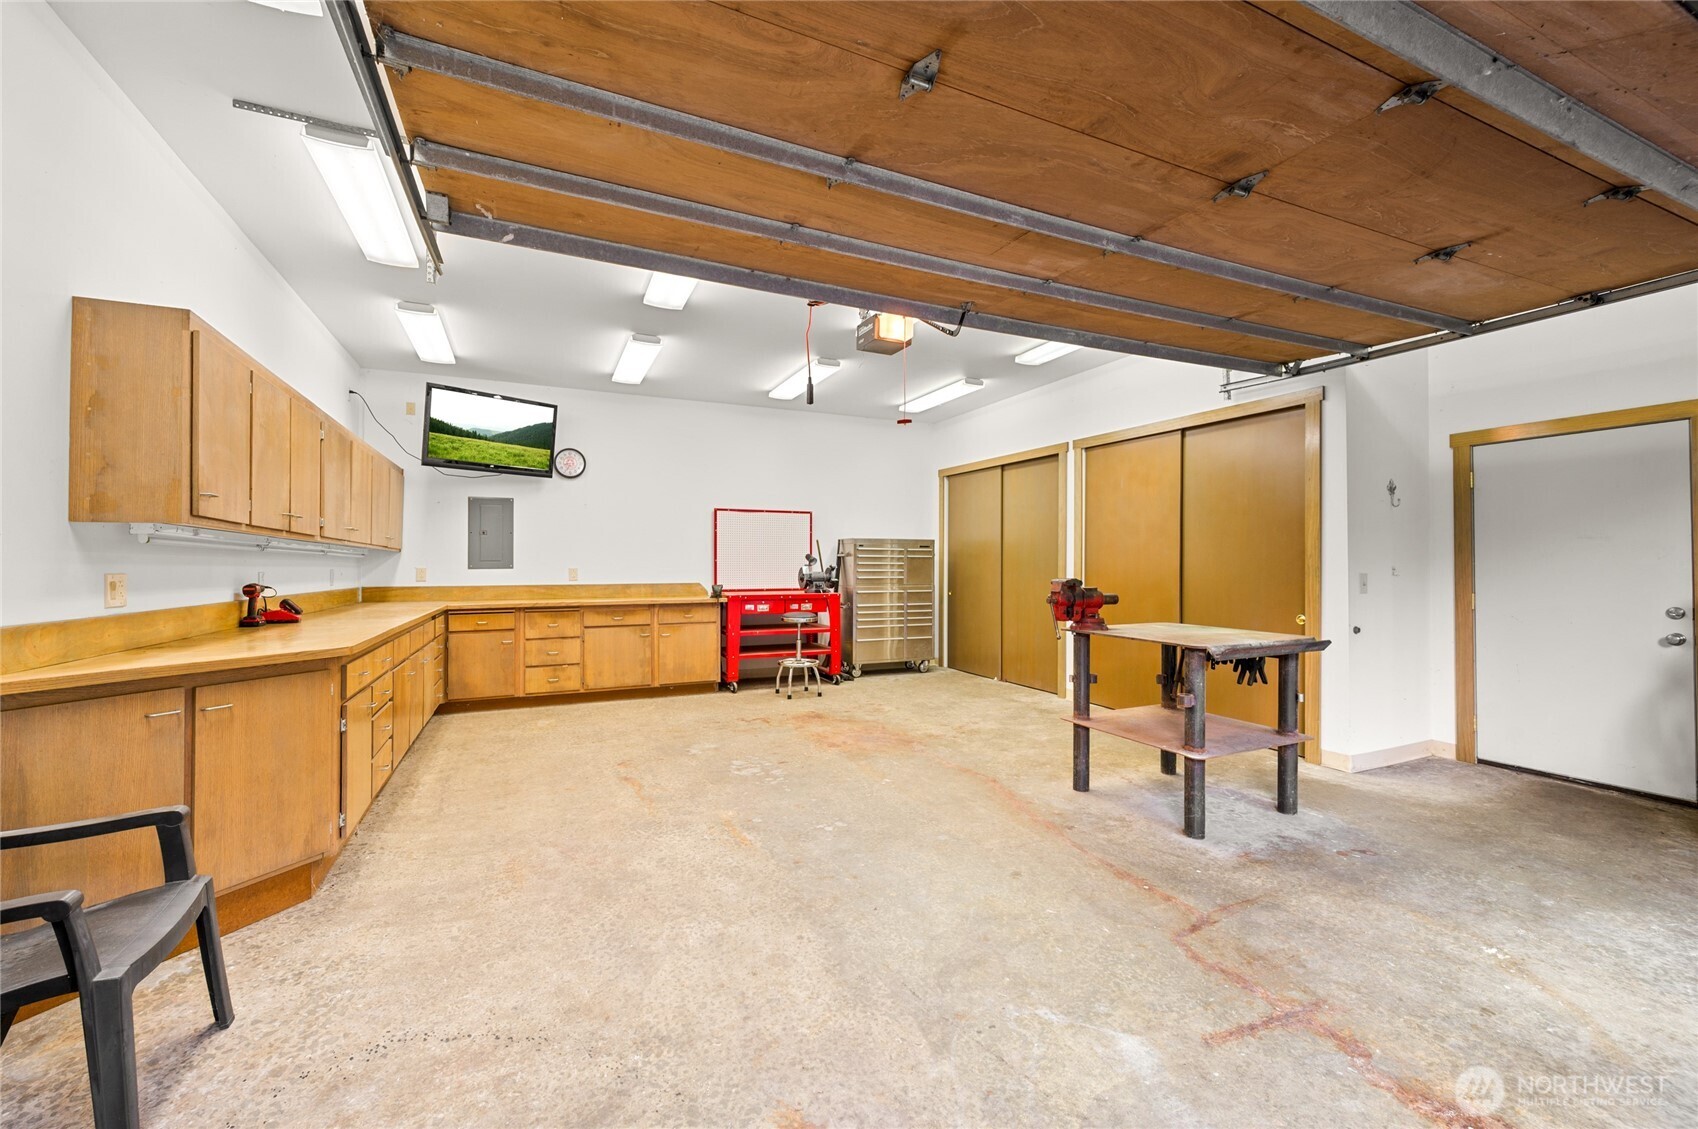
Garage workshop with built-in wooden cabinets, a workbench, and an open garage door.
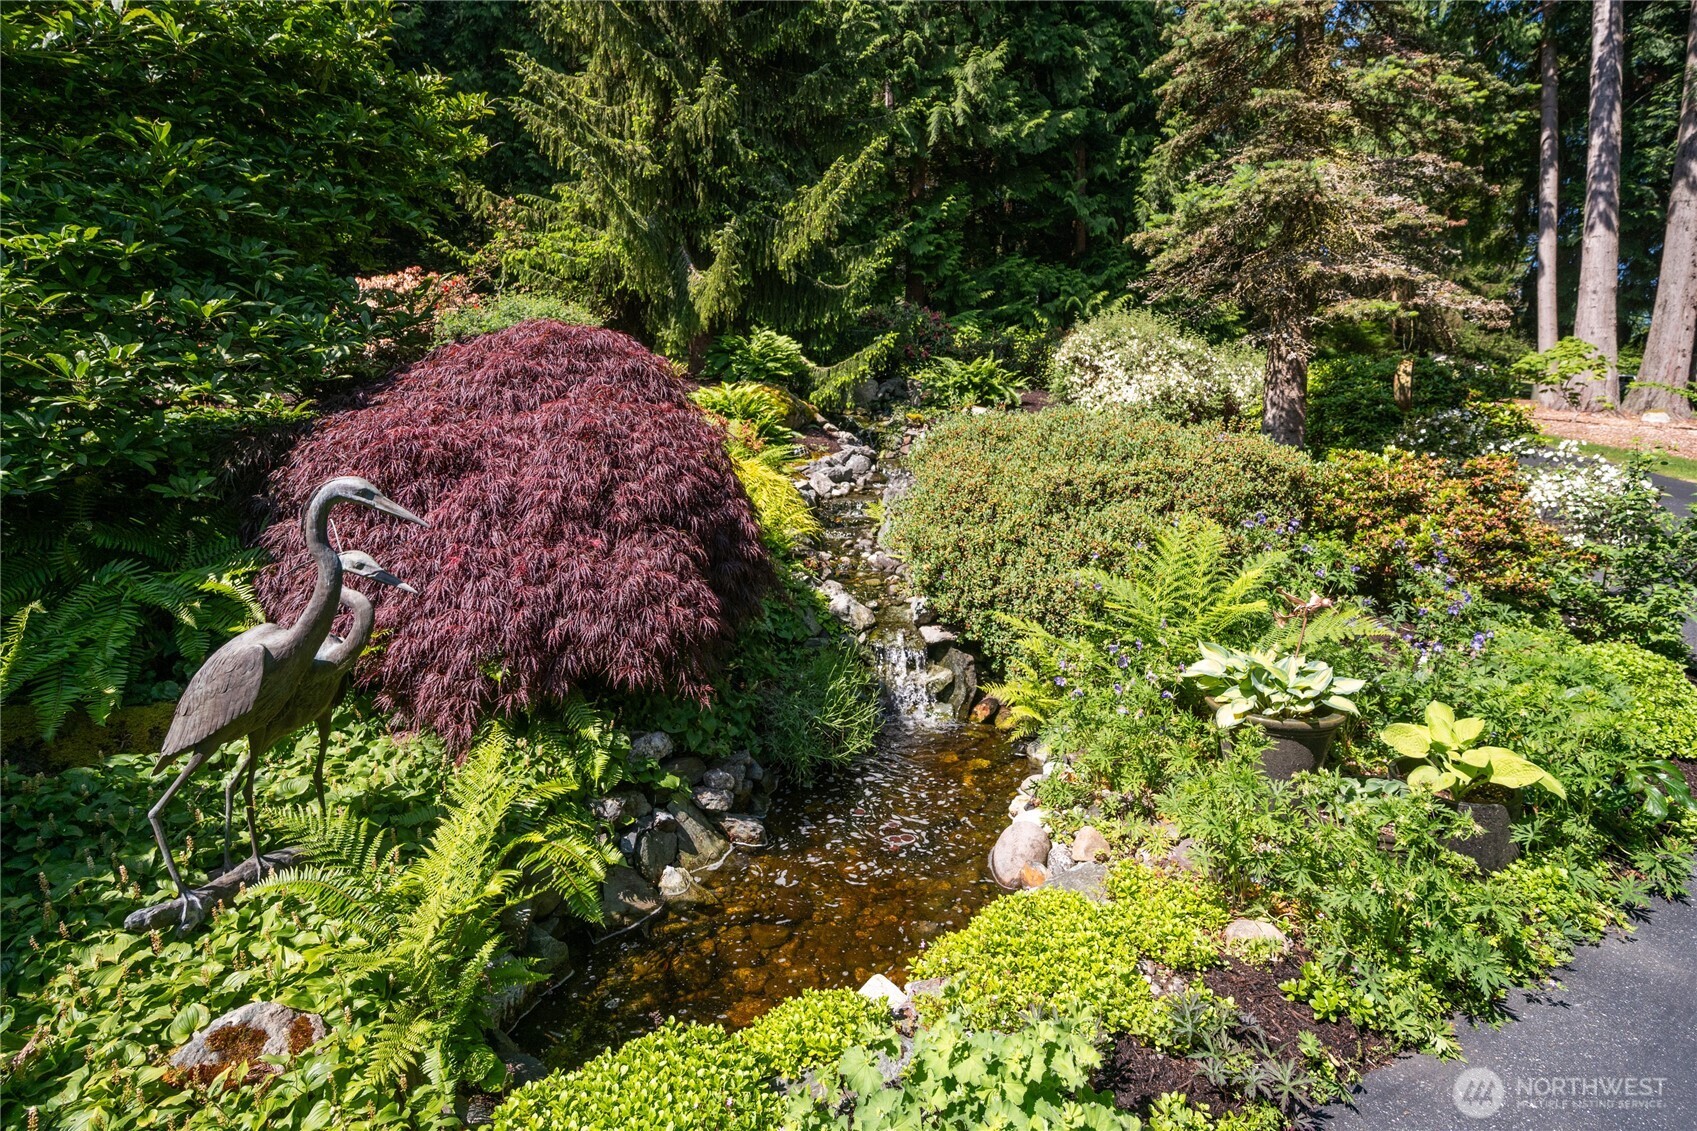
Landscaped garden with a rocky stream, waterfall, and two heron sculptures.
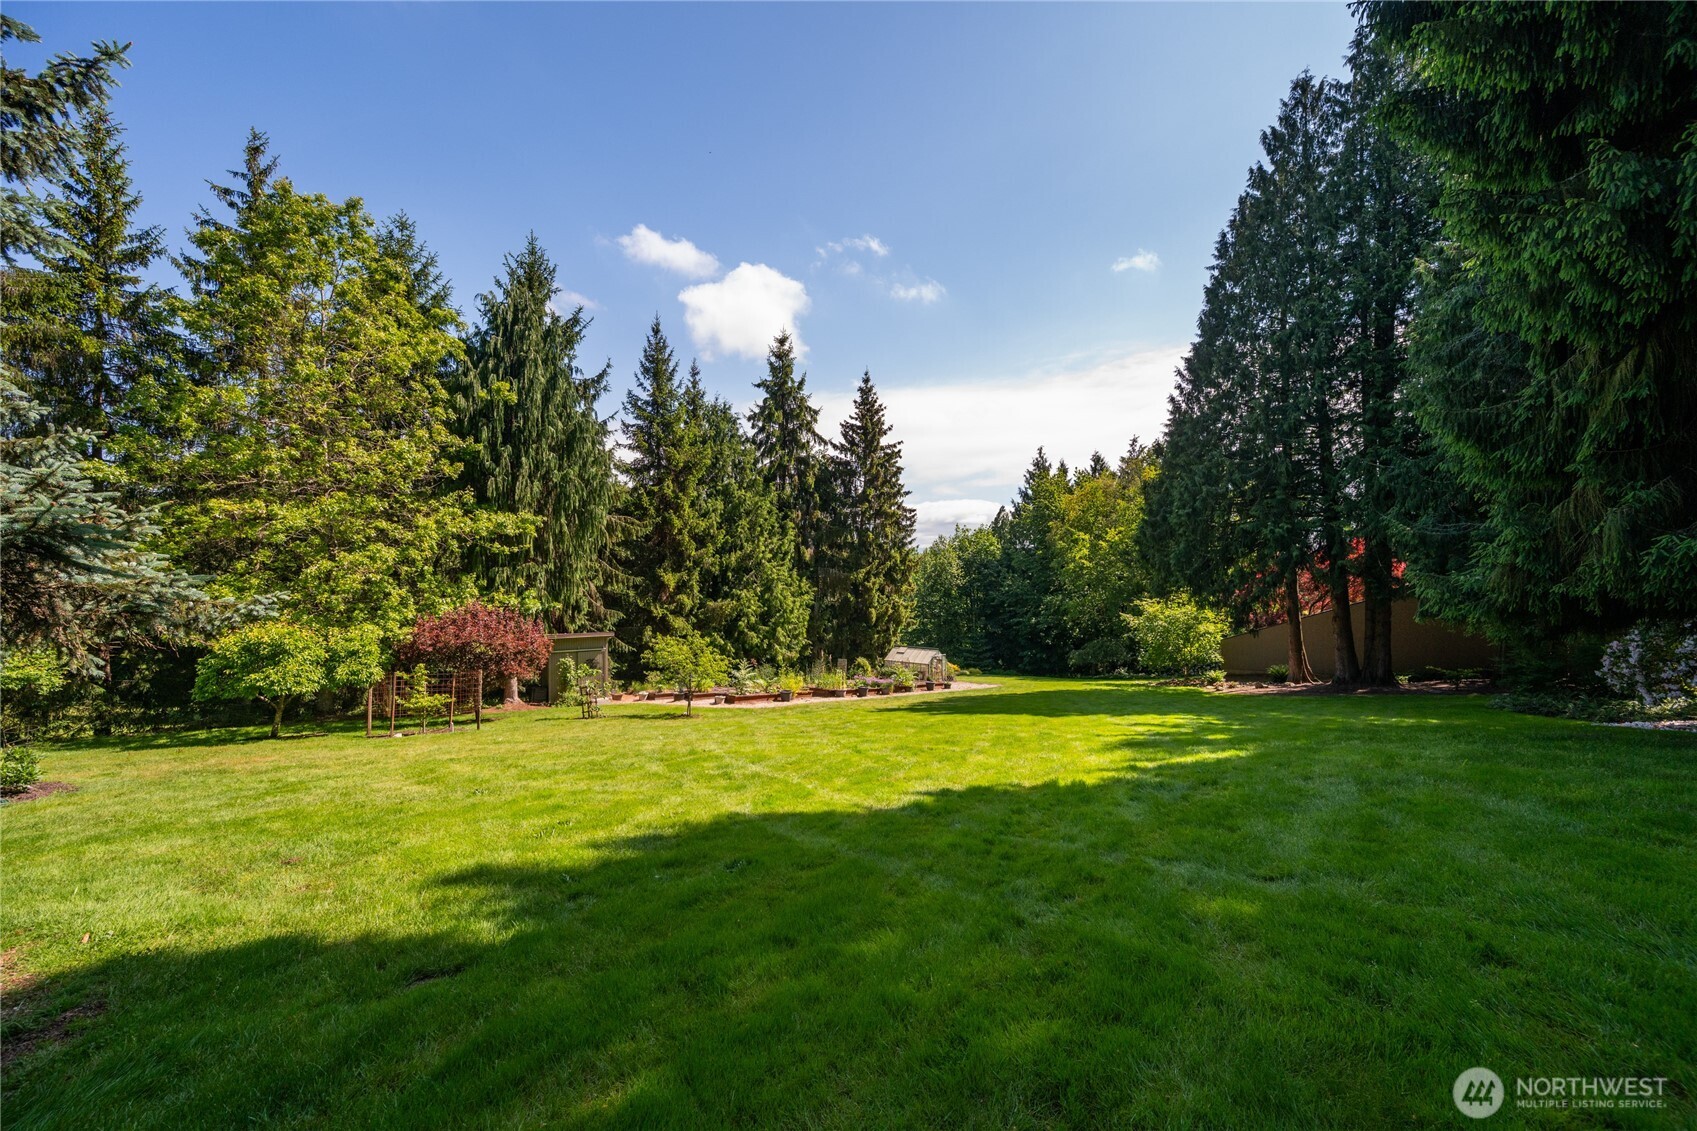
Broad green lawn bordered by mature trees, with garden beds and a small greenhouse.
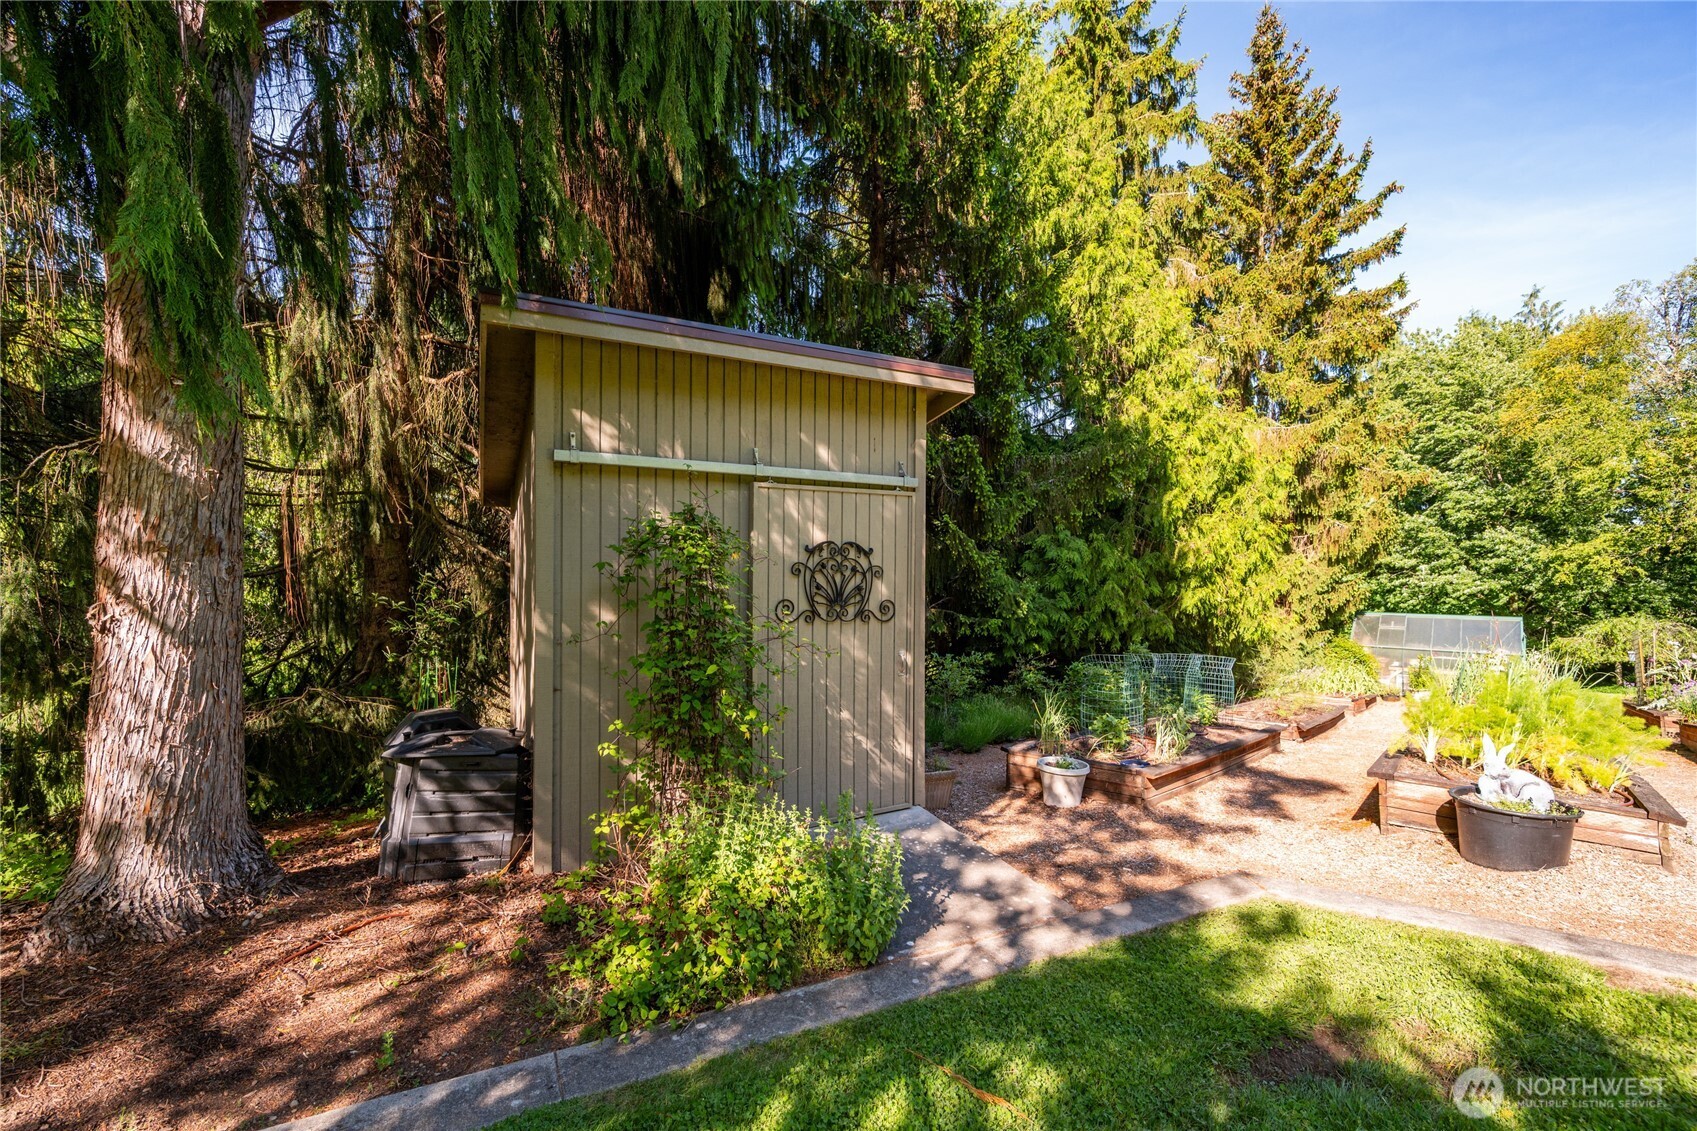
Woodland garden with a storage shed, raised planting beds, and a greenhouse.
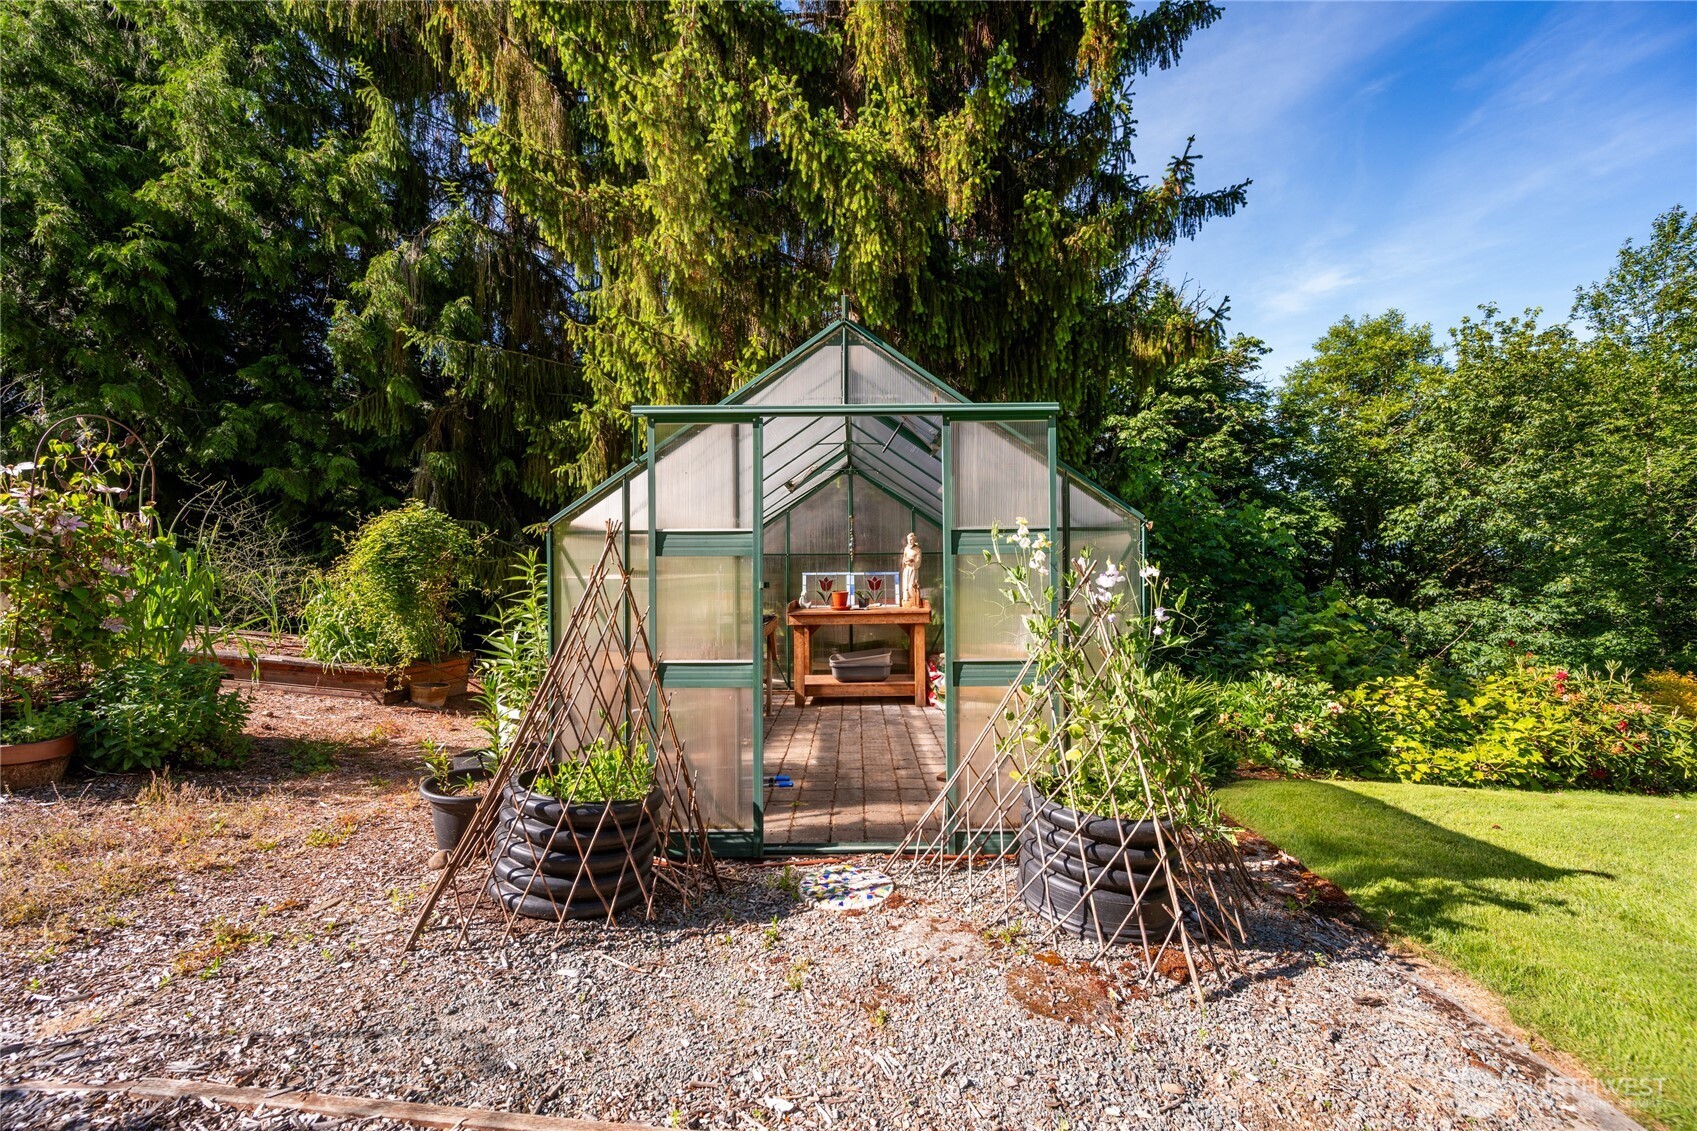
Greenhouse in a landscaped garden with raised beds and surrounding evergreens.
Modern home surrounded by dense evergreens, with a broad terrace and landscaped garden.
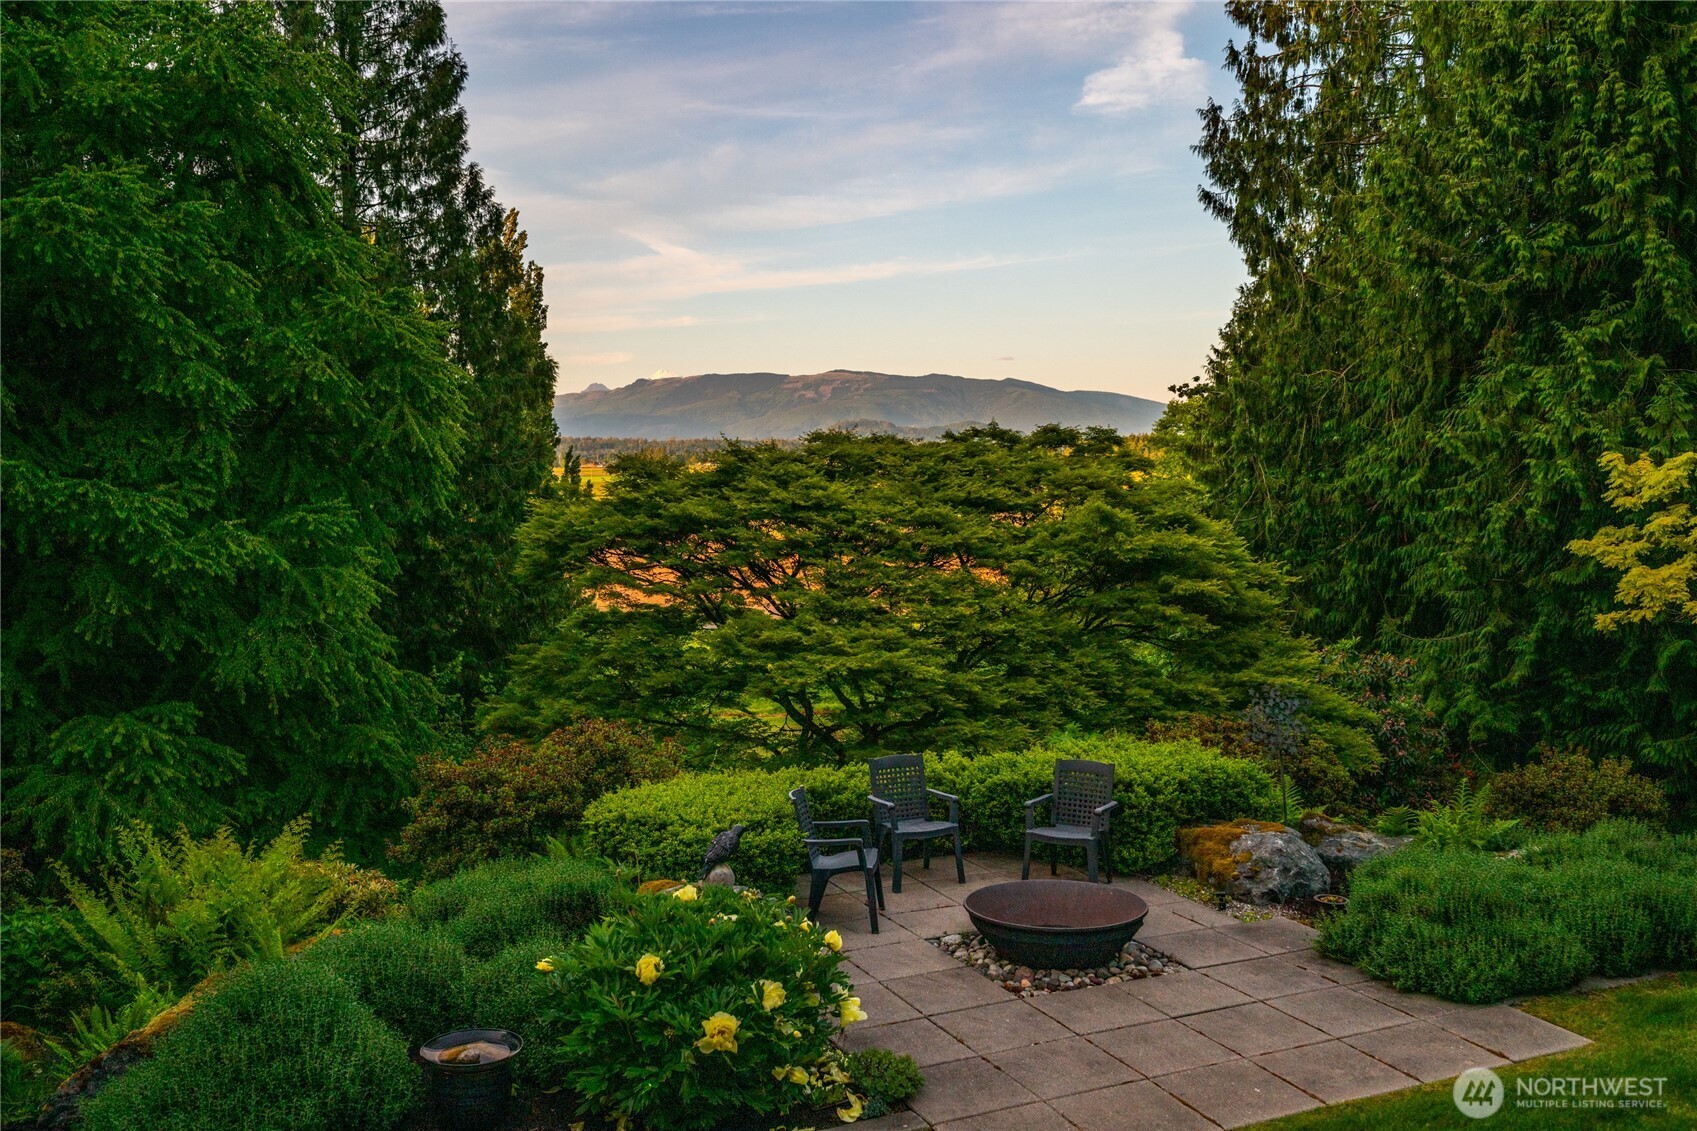
Landscaped patio with outdoor seating and a mountain view beyond the trees.
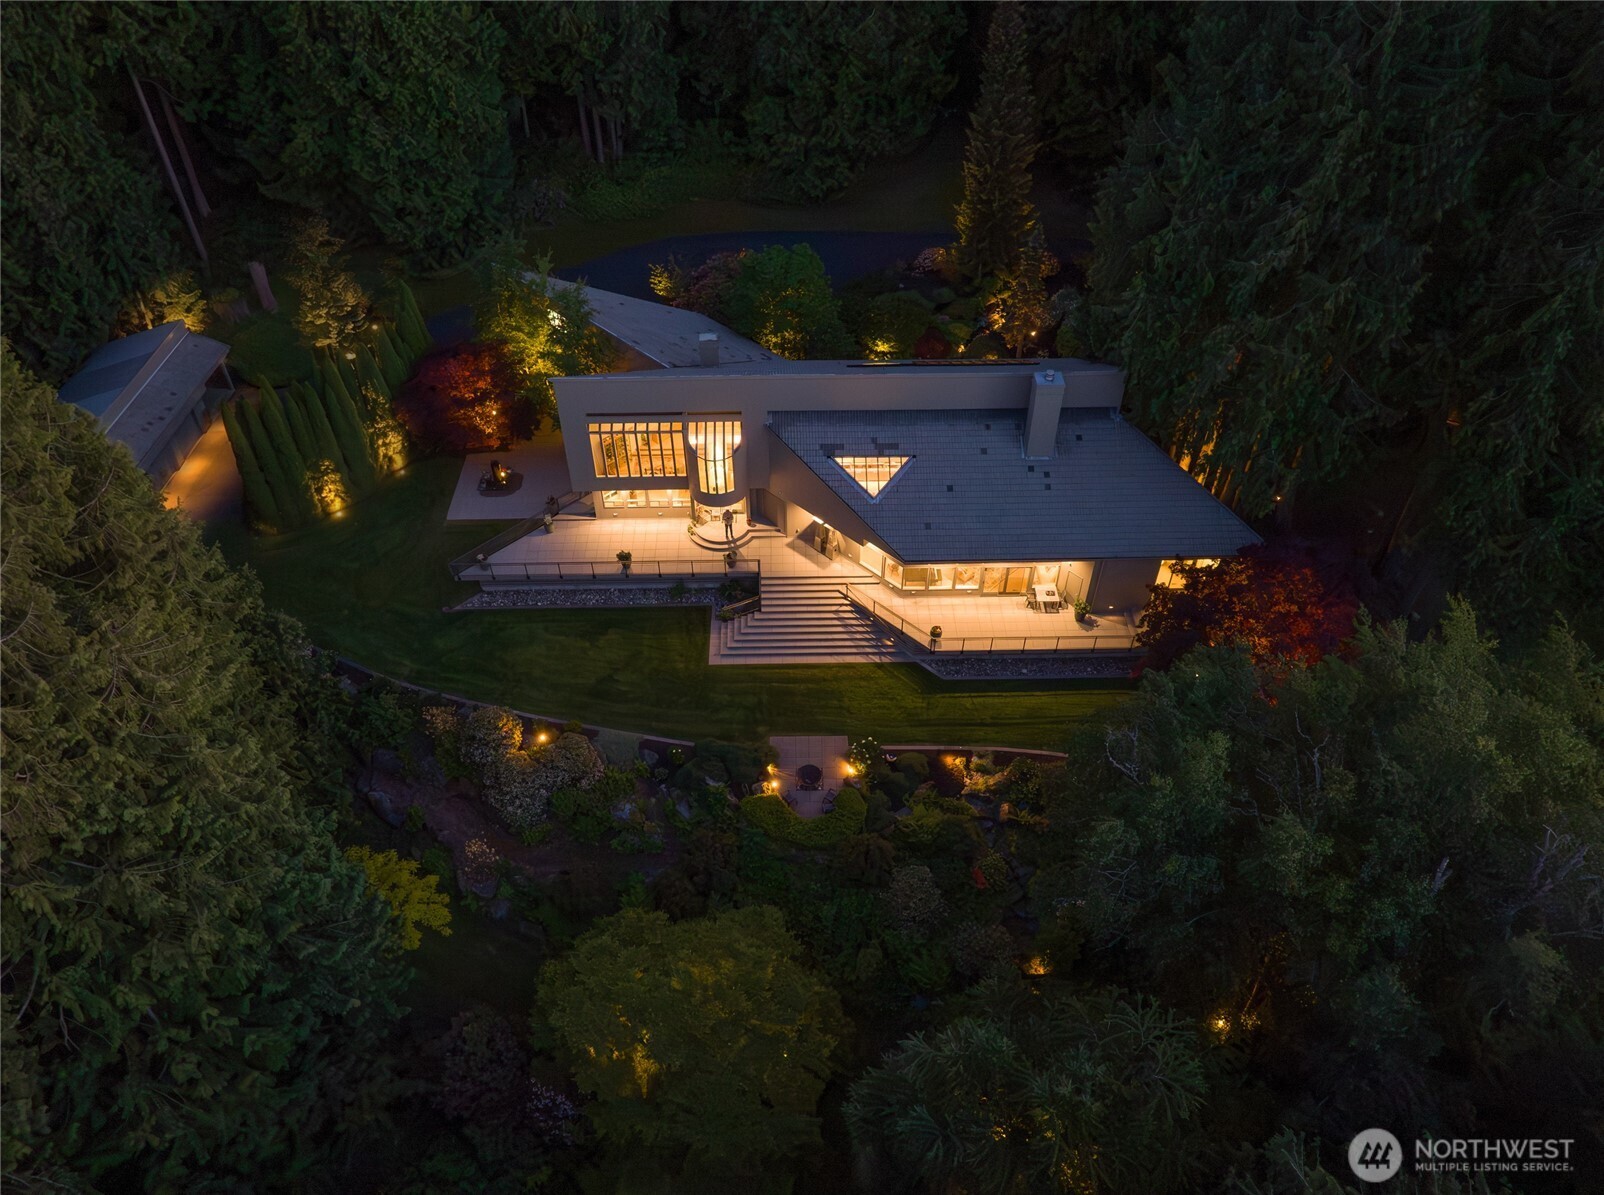
Aerial view of a modern home glowing among trees at night.
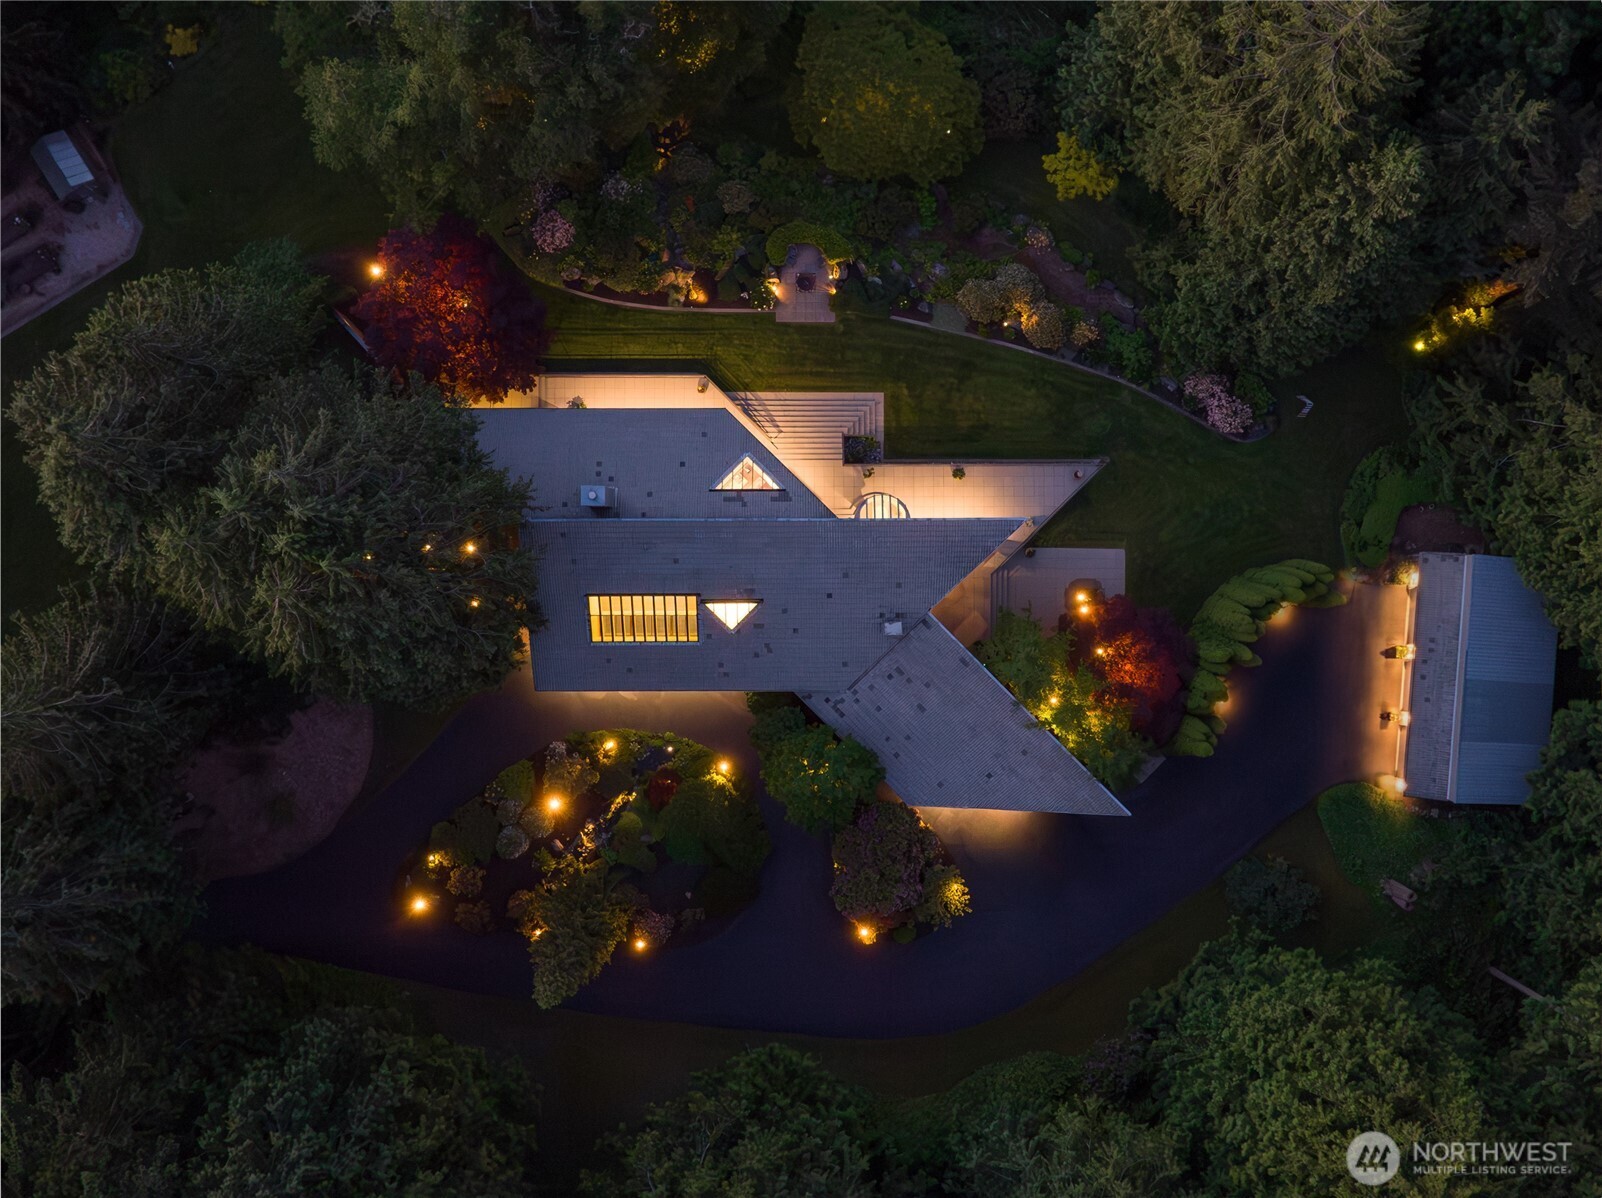
Aerial view of a home and landscaped grounds illuminated at night.
SEE ALL PHOTOS
Modern home’s tiled terrace at dusk, overlooking landscaped gardens, trees, and distant hills.
Modern home exterior with expansive windows, raised deck, and foreground fire pit at dusk.
Modern home with a broad tiled terrace overlooking a landscaped lawn and garden at dusk.
Modern angular home with expansive deck and landscaped lawn, surrounded by evergreen trees at dusk.
Two-story living room with soaring windows, a vaulted ceiling, and a view into the kitchen.
Living room with a tall wood-paneled fireplace, sculptural coffee table, and expansive windows overlooking the garden.
Living room with a grand piano, soaring windows, and views of leafy trees.
Furnished living room with a tall wood-paneled fireplace, grand piano, and windows overlooking flowering gardens.
Living room with brown sofas, a patterned coffee table, and an open kitchen with orange wood cabinetry.
Kitchen with maple cabinetry, granite counters, a central island, and built-in double ovens.
Long kitchen with wood cabinetry, granite counters, mosaic backsplash, and hardwood floors.
Kitchen with a long wood breakfast bar, built-in appliances, and warm wood cabinetry.
Open kitchen and dining area with a wood island, granite counters, and large windows.
Dining room with a long wooden table, multiple windows, and a view of distant mountains.
Beverage bar with granite countertop, glass-front cabinets, and a countertop wine rack.
Bright entry foyer with glass-paneled doors, tiled floor, and a staircase with wood railings.
Bright upstairs gallery with hardwood floors, tall windows, and sculptural pendant lights.
Bedroom with a vaulted skylit ceiling, sitting area, and adjoining tiled bathtub.
Bedroom with a freestanding soaking tub, vaulted skylit ceiling, and tall windows overlooking fields.
Bathroom with a tiled walk-in shower, skylight, and long wood vanity.
Bathroom with a double vanity, granite counters, mosaic backsplash, and a view into the adjoining bedroom.
Home office with built-in bookshelves, wood desk, and a large skylight.
Bedroom with a white bed, mirrored closet doors, and tall windows overlooking autumn foliage.
Bathroom with a stone countertop, brown vanity, large framed mirror, and tiled floor.
Home office with wood cabinetry, desk, and black swivel chair beneath a vaulted ceiling.
Powder room with a granite vanity, woven-texture walls, and framed koi artwork.
Wine cellar with wall-mounted bottle racks and a large sculptural wood slab.
Laundry room with wood cabinetry, washer and dryer, and a long sink counter.
Contemporary home with angular roofline, raised deck, and landscaped lawn.
Modern home beside a paved patio and raised deck, framed by red maple foliage.
House exterior with a covered driveway, garage, and forested landscaping.
Garage workshop with built-in wooden cabinets, a workbench, and an open garage door.
Landscaped garden with a rocky stream, waterfall, and two heron sculptures.
Broad green lawn bordered by mature trees, with garden beds and a small greenhouse.
Woodland garden with a storage shed, raised planting beds, and a greenhouse.
Greenhouse in a landscaped garden with raised beds and surrounding evergreens.
Modern home surrounded by dense evergreens, with a broad terrace and landscaped garden.
Landscaped patio with outdoor seating and a mountain view beyond the trees.
Aerial view of a modern home glowing among trees at night.
Aerial view of a home and landscaped grounds illuminated at night.
Listing Broker: Windermere RE Anacortes Prop.; Rob Skelton; 360-488-3776; [email protected]
For Sale

14940 Benson Heights Place

14940 Benson Heights Place, Bow, WA 98232

$2,450,000
Architecturally significant Roger Newell-designed estate set on 3.91 private acres overlooking the Skagit Valley. Originally conceived as a bold modern residence and later featured in Seattle Homes & Lifestyles following an extensive redesign by H2K Design, this exceptional property blends timeless architecture with warm organic materials and gallery-inspired interiors. Spanning 4,017 square feet, the residence is defined by dramatic geometric angles, soaring ceiling heights, expansive walls of glass, and a 90-foot gallery hallway designed to showcase art while drawing natural light deep into the home. Thoughtfully arranged living spaces create a natural flow between gathering areas, while maintaining a strong connection to the surrounding landscape. A chef-inspired kitchen anchors the home, while the private primary suite offers a spa-inspired retreat with sweeping valley views and Mount Baker beyond. Multiple terraces overlook the professionally landscaped grounds featuring mature trees, beautiful gardens, peaceful water features, and calm sitting areas. Private yet remarkably convenient, the property offers easy access to Anacortes, La Conner, Edison, Chuckanut Drive, Bellingham, and I-5. Skagit Regional Airport, nearby marinas, and some of the Pacific Northwest's most celebrated coastal and agricultural destinations are just minutes away. Rarely does a home of this architectural caliber and design pedigree become available.

3
beds

3
baths

4,017 Sq.Ft. LIVING AREA

3.91 Acres lot

Rob Skelton

Rob Skelton

Features & Amenities

Interior

  • total bedrooms3
  • Total bathrooms3
  • full bathroom1
  • three quarter bathroom1
  • half bathroom1
  • Flooring Ceramic Tile, Hardwood, Carpet
  • Fireplace Gas
  • other interior Features Bath Off Primary, Built-In Vacuum, Dbl Pane/Storm Window, Dining Room, Fireplace, Hot Tub/Spa, Jetted Tub, Loft, Pantry, Security System, Vaulted Ceiling(s), Walk-In Closet(s), Water Heater, Wet Bar, Wine Cellar, Wine/Beverage Refrigerator

Area & Lot

  • Status For Sale
  • Living Area4,017 Sq.Ft.
  • Total Area4,017 Sq.Ft.
  • Lot Area3.91 Acres
  • MLS® ID2571710
  • TypeResidential
  • YEAR BUILT1987
  • NeighborhoodSkagit County
  • Architecture StylesModern
  • View DescriptionMountains, Territorial
  • Elementary SchoolBuyer To Verify
  • Middle SchoolBuyer To Verify
  • High SchoolBurlington Edison Hi
  • School DistrictBurlington

Exterior

  • STORIES2
  • water SourcePublic
  • roofTile
  • lot featuresOpen Space, Paved
  • parkingDriveway, Attached Garage, Detached Garage, RV Parking
  • HEAT TYPEForced Air, Heat Pump
  • AIR CONDITIONINGHeat Pump
  • sewerSeptic Tank
  • SubstructurePoured Concrete
  • security FeaturesSecurity System
  • other exterior FeaturesWood

Financial

  • Sales Price$2,450,000
  • Real Estate Tax $13,022/yr
View Virtual Tour
Modern home exterior with expansive windows, raised deck, and foreground fire pit at dusk.

Schedule a Showing

I would love to show you my beautiful property. Please select your preferred date and time below. I will be in touch shortly to confirm your appointment.

Schedule a Showing

I would love to show you my beautiful property. Please select your preferred date and time below. I will be in touch shortly to confirm your appointment.
Thank you for your interest in 14940 Benson Heights Place, Bow, WA 98232. We are reviewing your request and will be in touch shortly!

Mortgage Calculator

Estimate your monthly mortgage payment, including the principal and interest, property taxes, and HOA. Adjust the values to generate a more accurate rate.
All estimates are provided for informational purposes only. Actual amounts may vary.
$0,000 Your Payment 20 15 65
$0,000 Your Payment

Skagit County

Explore

Work With Rob

If you’re in the market to buy or sell a home, you’ve come to the right spot. Whatever your real estate needs, Rob can help you reach your goals with confidence. When the time is right, feel free to contact Rob so he can guide you through your home-buying journey.

Follow Rob on Instagram